
Search results for "Storage beds" in Home Design Ideas
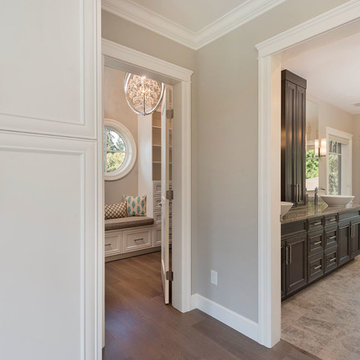
 Sprucehill Homes
Photo Cred: Brad Hill Imaging
Example of a huge transitional master medium tone wood floor and brown floor bedroom design in Vancouver with beige walls and no fireplace
Example of a huge transitional master medium tone wood floor and brown floor bedroom design in Vancouver with beige walls and no fireplace

 Barnard & Speziale | The Interior Design Company
Roy Timm
Inspiration for a country boy medium tone wood floor and brown floor kids' room remodel in Toronto with white walls
Inspiration for a country boy medium tone wood floor and brown floor kids' room remodel in Toronto with white walls
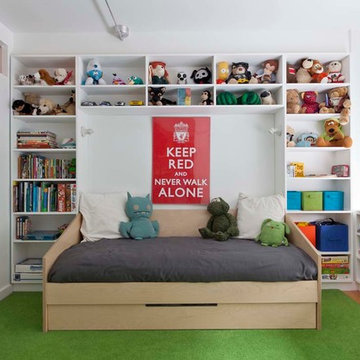
 Casa Kids
photography by Juan Lopez Gil
Example of a trendy boy medium tone wood floor kids' bedroom design in New York with white walls
Example of a trendy boy medium tone wood floor kids' bedroom design in New York with white walls
Find the right local pro for your project


 Cummings Architecture + Interiors
Eric Roth Photography
Staircase - mid-sized country wooden u-shaped wood railing staircase idea in Boston with painted risers
Staircase - mid-sized country wooden u-shaped wood railing staircase idea in Boston with painted risers

 David Heide Design Studio
Architecture & Interior Design: David Heide Design Studio Photo: Susan Gilmore Photography
Inspiration for a large cottage master brown floor bedroom remodel in Minneapolis with no fireplace and beige walls
Inspiration for a large cottage master brown floor bedroom remodel in Minneapolis with no fireplace and beige walls



Sponsored
Columbus, OH

Hope Restoration & General Contracting
Columbus Design-Build, Kitchen & Bath Remodeling, Historic Renovations
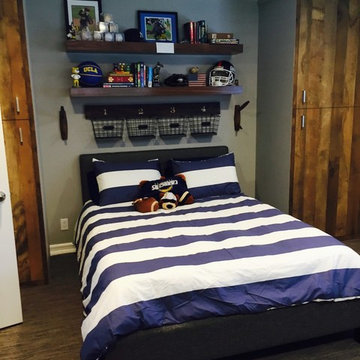
 SNC Construction & Home Improvements INC.
Example of a mid-sized eclectic guest carpeted bedroom design in Orange County with gray walls and no fireplace
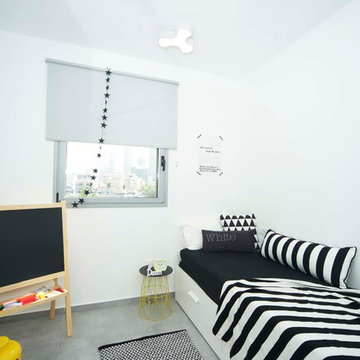
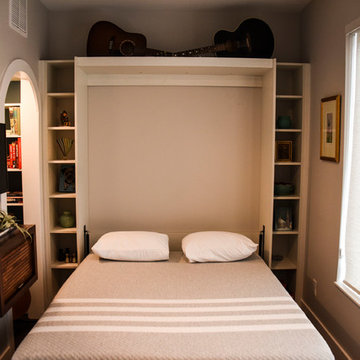
 B. Chic Interiors
Flex Room with Library and Murphy Bed
Photos by J.M. Giordano
Inspiration for a mid-sized transitional open concept dark wood floor and brown floor living room library remodel in Baltimore with gray walls and a wall-mounted tv
Inspiration for a mid-sized transitional open concept dark wood floor and brown floor living room library remodel in Baltimore with gray walls and a wall-mounted tv

 Ashley Campbell Interior Design
EMR Photography
Example of a transitional kids' bedroom design in Denver
Example of a transitional kids' bedroom design in Denver

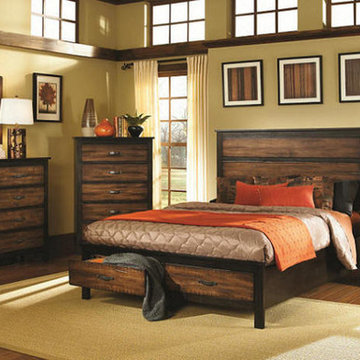
 Knilans' Furniture & Interiors
Stickley bedroom from their Mission Collection. Features sturdy, raised, tapered posts with a burned-in laser motif and an overhanging prairie top. The frame-and-panel headboard is accented with pierced squares. The storage option consists of two full-extension drawers and a cubby compartment on each side
Available from Knilans' Furniture & Interiors, Davenport, IA. www.knilansfurniture.com

 Casework Inter Design
When Casework first met this 550 square foot attic space in a 1912 Seattle Craftsman home, it was dated and not functional. The homeowners wanted to transform their existing master bedroom and bathroom to include more practical closet and storage space as well as add a nursery. The renovation created a purposeful division of space for a growing family, including a cozy master with built-in bench storage, a spacious his and hers dressing room, open and bright master bath with brass and black details, and a nursery perfect for a growing child. Through clever built-ins and a minimal but effective color palette, Casework was able to turn this wasted attic space into a comfortable, inviting and purposeful sanctuary.

Sponsored
Columbus, OH

Wannemacher Interiors
Customized Award-Winning Interior Design Solutions in Franklin Cnty OH

 Egue y Seta
Víctor Hugo www.vicugo.com
Inspiration for a mid-sized scandinavian gender-neutral light wood floor and beige floor walk-in closet remodel in Madrid with open cabinets and white cabinets
Inspiration for a mid-sized scandinavian gender-neutral light wood floor and beige floor walk-in closet remodel in Madrid with open cabinets and white cabinets
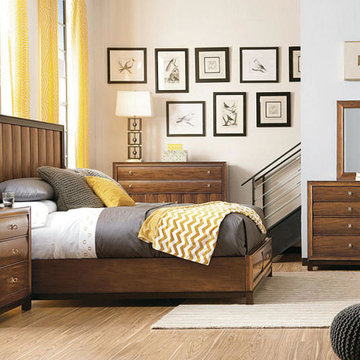

 W Design Interiors
Example of a large beach style guest carpeted bedroom design in Miami with beige walls



19