
Search results for "Storage capacity" in Home Design Ideas

 ArtZenFlowers Color & Design
dramatic access to 3rd level
Inspiration for a contemporary staircase remodel in Portland
Inspiration for a contemporary staircase remodel in Portland


 Closet Solutions
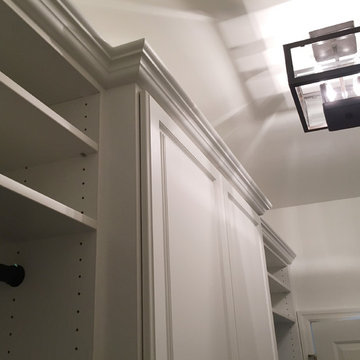
This is a long narrow closet, with good height on the right side. His and hers closet with a sloping ceiling. She wanted it to be rich in color and with decorative details, as well as cabinets above to really maximize the space
Find the right local pro for your project

 Studio 1323
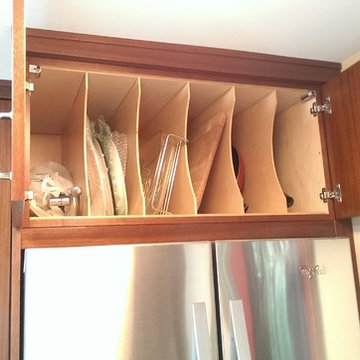
Custom finish oak cabinetry
Jack Hillbrand, Architect
Example of a mid-sized transitional master medium tone wood floor bedroom design in Los Angeles with white walls
Example of a mid-sized transitional master medium tone wood floor bedroom design in Los Angeles with white walls
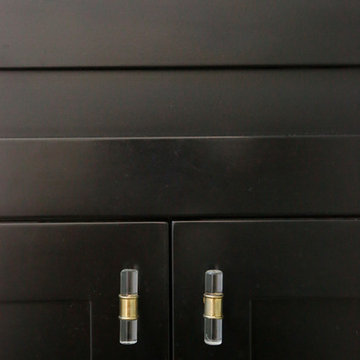
 Sharon Taftian, Allied ASID
DustyLu Photography
Home design - transitional home design idea in Los Angeles
Home design - transitional home design idea in Los Angeles

 Birdie Brennan Custom Closets & Organizing
Cabinet or island with work surface from EasyClosets.
Designed by Birdie Brennan Custom Closets
Laundry room photo in Columbus with raised-panel cabinets and white cabinets
Laundry room photo in Columbus with raised-panel cabinets and white cabinets

 Tacoma Woodworks
Example of a mid-sized classic galley travertine floor eat-in kitchen design in Toronto with a double-bowl sink, raised-panel cabinets, dark wood cabinets, granite countertops, beige backsplash, stone tile backsplash, stainless steel appliances and no island



 Just In Time Closets
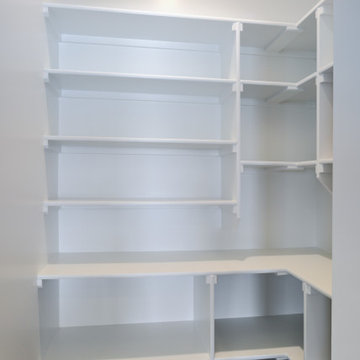
custom pull out pantry shelves. Birch bottoms with white sides gives a nice modern look
Example of a trendy kitchen design in Miami
Example of a trendy kitchen design in Miami


 Creative Kitchen Designs
Small trendy u-shaped open concept kitchen photo in Orlando with an undermount sink, flat-panel cabinets, dark wood cabinets, granite countertops, stainless steel appliances and a peninsula

 Glenn Robertson Design
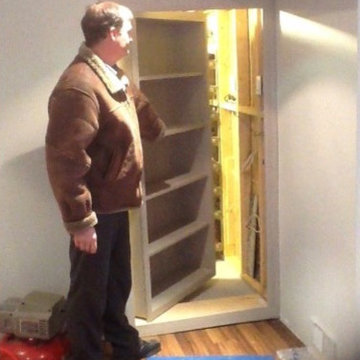
Is that James Bond?! Nope, just Glenn, our fearless leader, in various stages of opening and closing the hidden door.


Sponsored
Columbus, OH

Hope Restoration & General Contracting
Columbus Design-Build, Kitchen & Bath Remodeling, Historic Renovations

 Wine Cellar Specialists
In the racking design that we created for this New Orleans wine cellar, we included X bins, a ladder rail, French racks, individual bottle racks, and a high reveal display row.
Take a video tour of this project: https://www.youtube.com/watch?v=p13pZE84oLk
Wine Cellar Specialists
+1 (972) 454-0480
info@winecellarspec.com
Connect with us on Facebook: https://www.facebook.com/WineCellarSpecialists http://www.winecellarspec.com/

 Allison Architecture
Kitchen - mid-sized transitional u-shaped dark wood floor kitchen idea in Charlotte with recessed-panel cabinets, white cabinets, granite countertops, stainless steel appliances and an island
Kitchen - mid-sized transitional u-shaped dark wood floor kitchen idea in Charlotte with recessed-panel cabinets, white cabinets, granite countertops, stainless steel appliances and an island

 Joy Lisle
painted tile...was orange, added art, towels, painted vas a Metallic gray
Example of a minimalist master bathroom design in Cincinnati
Example of a minimalist master bathroom design in Cincinnati

 House of Kartheiser
Mark Kartheiser
Inspiration for a small gender-neutral carpeted walk-in closet remodel in Chicago with flat-panel cabinets and dark wood cabinets
Inspiration for a small gender-neutral carpeted walk-in closet remodel in Chicago with flat-panel cabinets and dark wood cabinets

Sponsored
Plain City, OH

Kuhns Contracting, Inc.
Central Ohio's Trusted Home Remodeler Specializing in Kitchens & Baths



 Jarvis Art Studio
This is a portion of a construction mural completed in a boys bedroom.
Example of a mid-sized classic bedroom design in Columbus
Example of a mid-sized classic bedroom design in Columbus
170