
Search results for "Storage capacity" in Home Design Ideas

 Jan Gleysteen Architects, Inc
Photography by Richard Mandelkorn
Inspiration for a timeless kitchen remodel in Boston
Inspiration for a timeless kitchen remodel in Boston

 S&J Properties
Other great garage items to consider are; AV equipment, there is nothing better than watching a show while working on a project or listening to music! An auto hoist can add storage capacity along with a way to service and clean your special cars. To top it off; paint colors also make the garage feel like another special place in your house.
If you are planning on installing an auto hoist the garage doors and track system will likely need to be modified to travel tight to the ceiling along with a special side drive motor to make ceiling room.

 Design Studio International
Close-up of the new laundry wall: a large countertop allows ample room for sorting and folding laundry.
"Now it's truly a pleasure to do the laundry." - Julie, Homeowner
Bob Narod, Photographer
Find the right local pro for your project

 CairnsCraft Design & Remodel
This client was looking to dramatically increase their kitchens storage capacity. We were able to install cabinets the full length of one wall and get utilization from the kitchen island as well. Couple this with new countertops and flooring throughout the house and it all led to the client wanting us to start on their bathrooms!
 Mayflower Construction Group
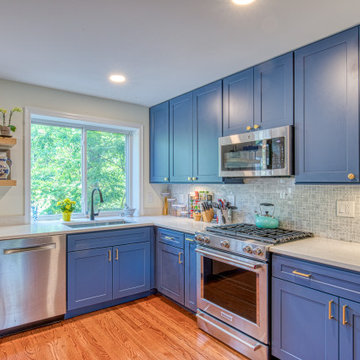
This beautifully warm kitchen makes you feel at home. Before, this kitchen was terribly cramped with very limited storage and counter space.
Starting in the beginning, we needed to expand the kitchen by breaking down a few walls. With that, we brought in the navy blue cabinetry to give the kitchen color and more storage capacity. We also installed new hardwood flooring that added warmth to the kitchen and complimented the aesthetic of the home. The countertops and backsplash both pop from the cabinetry, adding more variety to the kitchen's design and material patterning.
All together the completed project looks amazing and functions above expectations. With added space in all aspects of the kitchen, preparations and cleanup are now a breeze. We are honored and happy to give our clients the kitchens of their dreams.
 Genuwine Cellars
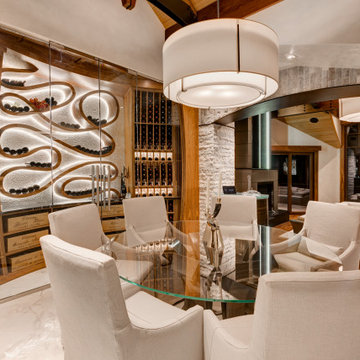
Cellar features:
Bottle Capacity: 705
Case Storage: 12
Racking: Walnut Sommelier Select Curve-on-Curve
Climate Control: Wine Guardian Water Cooled Cooling Unit
Custom Solid Walnut Curved Bottle Display
Recessed LED Halo Lighting
Curved Quartz Counter

 K&N Appliance Gallery
Hampton Outdoor Cabinet door in Nu Black Hammertone Powder Coat.
Trendy backyard patio photo in Houston with decking
Trendy backyard patio photo in Houston with decking



 CC Woodcrafters of New England
Take a deep breath in this airy, generously sized two-tone kitchen located in a fine home in East Greenwich, RI. Snow white raised French miter cabinet doors stunningly line the perimeter of the space. The dark Italian walnut center island features a Matisse door with a recessed panel and inside edge detail. Stacked wall cabinets with rain glass enhance the storage capacity of this well-appointed layout. Finishing touches including decorative end panels and LED lighted glass cabinets elevate this exquisite design.

 keter
Meet Java, the spacious, over sized outdoor storage box that will fit perfectly in your garden, patio or pool area. The 230 G capacity provides generous storage space for bulky items like gardening tools, large cushions or pool equipment, helping you maintain your outdoor living space clutter-free and always ready for guests. Designed with an attractive wicker texture, this deck box complements any outdoor furniture, from classic to modern. Easy to open and close with the piston system, the box is also easy to reposition thanks to the built-in handles. The resin build protects the surface from UV damage and any weather conditions, making it conveniently maintenance free. Made with a lockable lid, this outdoor storage box will keep the contents secure day and night.
 CairnsCraft Design & Remodel
This client was looking to dramatically increase their kitchens storage capacity. We were able to install cabinets the full length of one wall and get utilization from the kitchen island as well. Couple this with new countertops and flooring throughout the house and it all led to the client wanting us to start on their bathrooms!
 Kalamazoo Outdoor Gourmet
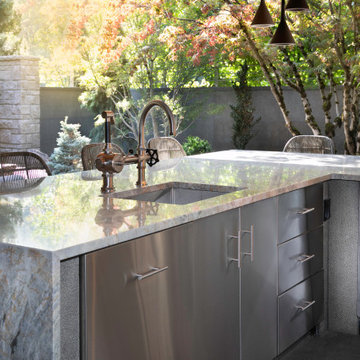
Not only do the homeowners have a grill with exceptional cooking capacity for large and small gatherings, the comprehensive design also eliminates the need to leave the party. This is made possible with the integration of fundamental kitchen components such as integrated storage cabinets, dual refrigerator drawers, an ice maker and waste and recycling units.

 More Space Place - Palm Harbor/Lutz/St Petersburg
We design our Custom Closets for you and the way you live. Capacity can be increased two to three times and organization done in a way that makes everything easy to find. Enjoy the great benefits of a professionally designed closet.

 Degnan Design-Build-Remodel
A pantry large enough to accommodate a wheelchair takes the place of the upper cabinets at a good value. It provides the equivalent storage capacity of approximately thirty standard upper cabinets, and a counter top to assist in unloading groceries. Motion censored lights are used in this pantry and the other closets to allow the clients to walk in or roll in to an
immediately lit area.

Sponsored
Delaware, OH

Buckeye Basements, Inc.
Central Ohio's Basement Finishing ExpertsBest Of Houzz '13-'21
 More Space Place - Palm Harbor/Lutz/St Petersburg
Fold away ironing board. We design our Custom Closets for you and the way you live. Capacity can be increased two to three times and organization done in a way that makes everything easy to find. Enjoy the great benefits of a professionally designed closet.

 Amy Mendez @ Closet Factory (Ft. Lauderdale)
Here's a little Garage makeover for you. Can we say custom?! This simple white garage really shows you how custom and high we can go to fully maximize your personal space. From the poly floor to clean crisp white cabinets expanding to the high ceilings. This garage now has it's full capacity of storage along the back wall!
 Mayflower Construction Group
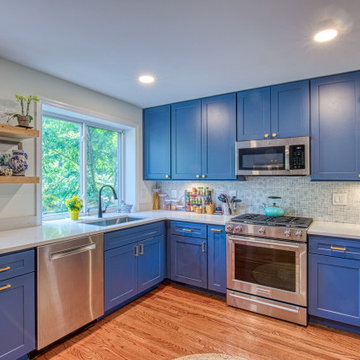
This beautifully warm kitchen makes you feel at home. Before, this kitchen was terribly cramped with very limited storage and counter space.
Starting in the beginning, we needed to expand the kitchen by breaking down a few walls. With that, we brought in the navy blue cabinetry to give the kitchen color and more storage capacity. We also installed new hardwood flooring that added warmth to the kitchen and complimented the aesthetic of the home. The countertops and backsplash both pop from the cabinetry, adding more variety to the kitchen's design and material patterning.
All together the completed project looks amazing and functions above expectations. With added space in all aspects of the kitchen, preparations and cleanup are now a breeze. We are honored and happy to give our clients the kitchens of their dreams.
 CairnsCraft Design & Remodel
This client was looking to dramatically increase their kitchens storage capacity. We were able to install cabinets the full length of one wall and get utilization from the kitchen island as well. Couple this with new countertops and flooring throughout the house and it all led to the client wanting us to start on their bathrooms!

 CairnsCraft Design & Remodel
This client was looking to dramatically increase their kitchens storage capacity. We were able to install cabinets the full length of one wall and get utilization from the kitchen island as well. Couple this with new countertops and flooring throughout the house and it all led to the client wanting us to start on their bathrooms!

 Carpentry by Design
Leah Thompson
Small arts and crafts medium tone wood floor open concept kitchen photo in Seattle with an undermount sink, open cabinets, white cabinets, wood countertops, colored appliances and no island
Small arts and crafts medium tone wood floor open concept kitchen photo in Seattle with an undermount sink, open cabinets, white cabinets, wood countertops, colored appliances and no island
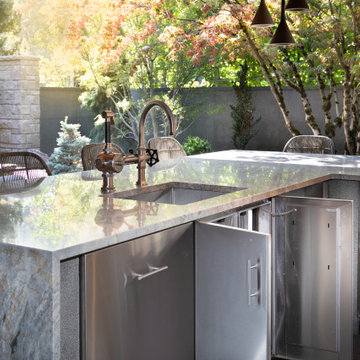 Kalamazoo Outdoor Gourmet
Not only do the homeowners have a grill with exceptional cooking capacity for large and small gatherings, the comprehensive design also eliminates the need to leave the party. This is made possible with the integration of fundamental kitchen components such as integrated storage cabinets, dual refrigerator drawers, an ice maker and waste and recycling units.
54