
Search results for "Storage compartment" in Home Design Ideas
 Kevin Twitty Interiors

Upstairs we have a bunk room with four beds for when grandkids come and stay. To add extra storage, we designed a custom build-in bunk system that has drawers under the bottom bed and storage compartments inside each step. A cleaver way to hid the toys! In the bunk room we decided to go with the classic nautical theme to spark imagination with all the kids. Ahoy matey!
Photo by Kevin Twitty
 Tati Goldstein Interior Design
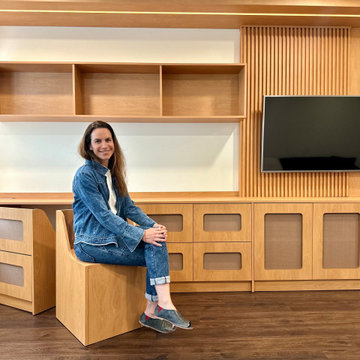
This custom-made furniture piece is a beautifully crafted, multifunctional centerpiece for the living room, merging style with smart functionality. Acting as a TV stand, it anchors the room while serving as a focal point with its clean lines and modern wood paneling. Integrated storage cabinets offer ample space to keep items organized and out of sight, while the open shelving above provides an opportunity for decor and personal touches. The top niche is equipped with LED lighting, adding a warm glow that enhances the display area and creates a cozy, inviting ambiance.
One of the standout features of this design is the inclusion of two hidden chairs, cleverly tucked away within the cabinetry. These chairs not only provide additional seating but also double as extra storage compartments, embodying a seamless blend of form and function. The thoughtful layout, sleek design, and added LED lighting make this piece perfect for maintaining a tidy, organized, and visually appealing space, while its multifunctionality adapts effortlessly to a range of needs—from entertainment and storage to a convenient workspace.
 MAKHNO studio
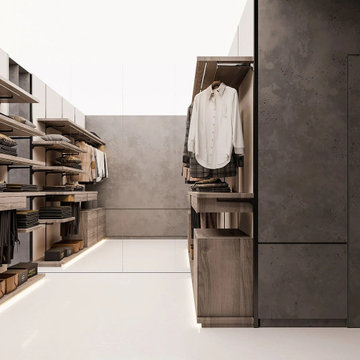
This sophisticated walk-in closet seamlessly blends industrial concrete textures with warm wooden finishes, creating an elegant yet functional space. Thoughtfully arranged clothing racks and storage compartments make organization effortless, while soft ambient lighting accentuates the meticulous design details, providing a luxurious dressing experience.
Find the right local pro for your project
 Tati Goldstein Interior Design
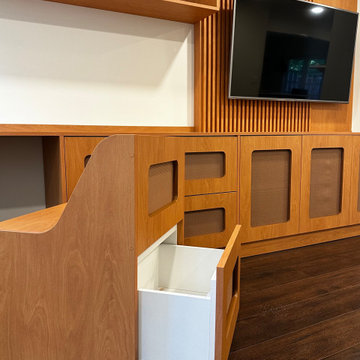
This custom-made furniture piece is a beautifully crafted, multifunctional centerpiece for the living room, merging style with smart functionality. Acting as a TV stand, it anchors the room while serving as a focal point with its clean lines and modern wood paneling. Integrated storage cabinets offer ample space to keep items organized and out of sight, while the open shelving above provides an opportunity for decor and personal touches. The top niche is equipped with LED lighting, adding a warm glow that enhances the display area and creates a cozy, inviting ambiance.
One of the standout features of this design is the inclusion of two hidden chairs, cleverly tucked away within the cabinetry. These chairs not only provide additional seating but also double as extra storage compartments, embodying a seamless blend of form and function. The thoughtful layout, sleek design, and added LED lighting make this piece perfect for maintaining a tidy, organized, and visually appealing space, while its multifunctionality adapts effortlessly to a range of needs—from entertainment and storage to a convenient workspace.
 Gerarden Fabrication & Design
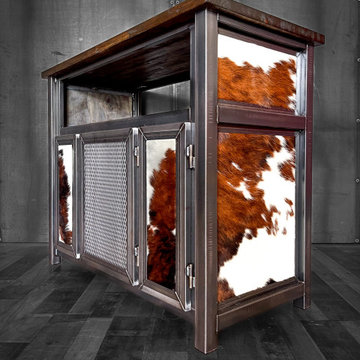
This highly unique custom-fabricated console seamlessly blends rugged industrial metalwork with striking rustic textures. Built upon a heavy-duty dark steel skeleton frame, the piece is crowned with a rich, dark solid wood countertop. The defining feature of this cabinet is the bold integration of brown and white cowhide, which beautifully panels the sides of the unit, adding an organic, western-inspired warmth to the raw metal.
Designed for versatile storage, the top section features a convenient open horizontal shelving bay. Below, the main storage compartment is accessed through three custom cabinet doors. The two outer doors are framed in steel and feature matching cowhide inserts, while the central door provides a textural contrast with an industrial expanded metal mesh panel. Heavy-duty exterior hinges and prominent, custom-welded steel framing around each door complete this commanding, one-of-a-kind statement piece.
 BA Furniture Stores
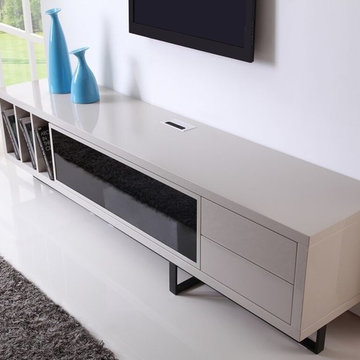
Functional and stylish Innovator TV Stand creates a splendid look for your living space. Tempered black IR glass hides two adjustable glass shelves to store media components. The flush mounted media drawers offer ample storage space. The matte cream finish is blended with the black coated stainless steel frame. Three storage compartments bring a unique look and provide even more storage.
https://www.ba-stores.com/product/innovator-tv-stand
 Performance Cabinets and Mill

This versatile piece of furniture serves as both a comfortable seating option and a practical storage solution. This bench/table seamlessly integrates into the open kitchen, creating an informal gathering space for breakfast, family dinners, or hanging out. Lift the top and sides to reveal a hidden storage compartment, providing a convenient place to stow away blankets, pillows, books, and more.


 MIG Furniture Design, Inc.
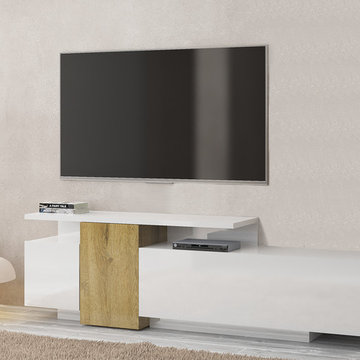
Modern Italian TV Stand Maggie. Create really stunning and super functional tv area in your living room with this ultra modern TV Stand Maggie. Interesting shape and creative design of this media storage cabinet will furnish your interior and fulfill with all the functions you expect from a TV stand. Abundance of internal storage space is provided with the two smaller door-compartments and a really spacious flap-down door-compartment. Two surfaces on different height give lots of open space for electronic devices. Maggie tv stand is available in three color combinations to choose from: Gloss Sand with Dark Oak, or Gloss White with either Natural Oak or Moma finish.
MATERIAL/CONSTRUCTION:
E1-Class ecological panels, which are produced exclusively trough a wood recycling production process
All panels are FSC certified
100% Made in Italy
Assembly:
Unassembled, Ready-To-Assemble
The starting price is for the TV Stand Maggie.
Dimensions:
TV Stand: W86.5" x D15.8" x H15.8"/26"

 Just Basements
Where to stash all your gaming gear and components and don't want to ruin a spectacular reclaimed wood feature wall? Secret drawers, of course. Check out our next photo.
 Tiny Digs

An induction burner, toaster oven and mini fridge provide options for light cooking.
Inspiration for a small zen home design remodel in Portland
Inspiration for a small zen home design remodel in Portland
 Clearcut & Co
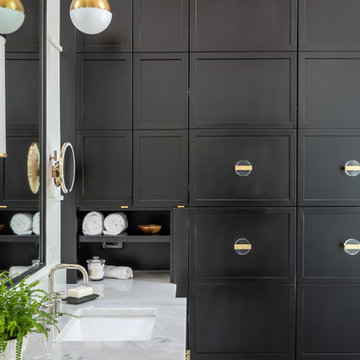
Designed to maximize storage without sacrificing style, this custom floor-to-ceiling cabinet features dedicated compartments for linens, toiletries, and everyday essentials. The rich black finish adds dramatic contrast to the bright, spa-inspired bathroom.
 Tradition Outdoor Living

This project included a Patio Cover Addition, Outdoor Kitchen, Gas-Burning Fireplace, and Stamped Concrete walking surface with a custom pattern. The attention is immediately drawn to the Ledgestone fire place with a rustic cedar mantel. The Ledgestone flows continuously throughout the space, found on the base of the patio columns and outdoor kitchen. The kitchen sparkles with Stainless Steel appliances, containing storage compartments, refrigerator, and grill. Topped with Venetian Gold Granite, this cooking space provides ample counter space that is easily maintained. The overall appeal of this Outdoor Living area remains beautifully traditional, with cedar-trimmed columns and beams. Also, though it has custom features, this addition is built to look original to the home with matching paint, shingles, gutters, and framing materials. The elaborate, pre-stained Tongue and Groove ceiling is quite an attractive feature to this patio cover, and the recessed lighting illuminates the evening. The fans provide adequate air-flow and the sound system keeps the patio atmosphere in tune.
 Cabinet Innovations

Double cutlery divider drawer on island with Walnut interiors. All inset cabinets by Wood-Mode 42. Featuring the Alexandria Raised door style.
Inspiration for a large timeless u-shaped porcelain tile enclosed kitchen remodel in Houston with raised-panel cabinets, quartz countertops, white backsplash, stone tile backsplash, stainless steel appliances and an island
Inspiration for a large timeless u-shaped porcelain tile enclosed kitchen remodel in Houston with raised-panel cabinets, quartz countertops, white backsplash, stone tile backsplash, stainless steel appliances and an island

Sponsored
Delaware, OH

Buckeye Basements, Inc.
Central Ohio's Basement Finishing ExpertsBest Of Houzz '13-'21
 Ignacio Salas-Humara Architect LLC
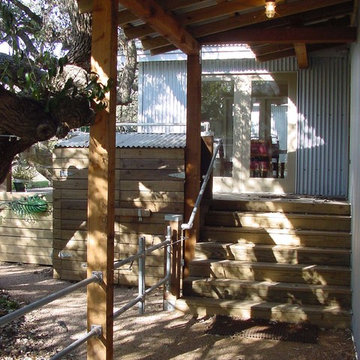
This is the rear or service entrance, which is parallel to the carport. The kitchen door is to the right above the stairs. We designed a built-in trash storage compartment. The owner drops trash bags into rolling bins from deck level, and the trash collector obtains access to the bins from ground level.
PHOTO: Ignacio Salas-Humara
 Alicia Weaver Design, LLC
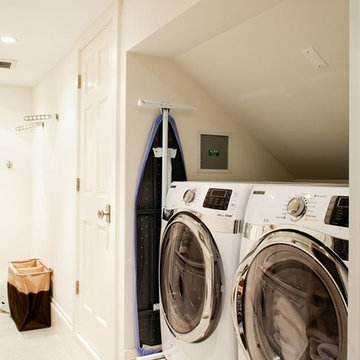
Laundry room - traditional single-wall laundry room idea in Jacksonville with a side-by-side washer/dryer
 MasterBrand Cabinets

Large trendy eat-in kitchen photo in Other with an integrated sink, flat-panel cabinets, light wood cabinets, metallic backsplash, stainless steel appliances and an island

 McGuire + Co. Kitchen & Bath
Primary bathroom remodel with steel blue double vanity and tower linen cabinet, quartz countertop, petite free-standing soaking tub, custom shower with floating bench and glass doors, herringbone porcelain tile floor, v-groove wall paneling, white ceramic subway tile in shower, and a beautiful color palette of blues, taupes, creams and sparkly chrome.

 KE Interior Solutions
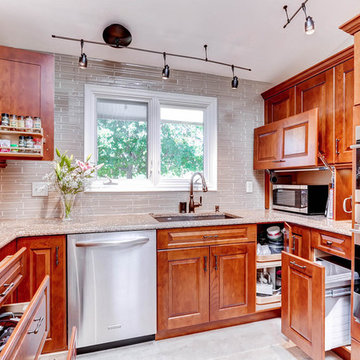
Enclosed kitchen - small traditional u-shaped ceramic tile enclosed kitchen idea in Denver with an undermount sink, raised-panel cabinets, medium tone wood cabinets, quartz countertops, beige backsplash, glass tile backsplash and stainless steel appliances
 The Container Store Custom Closets
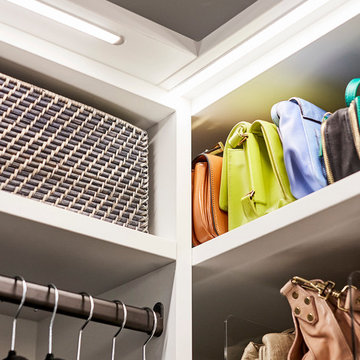
Built in lighting is a key feature.
A custom TCS Closet in Aspen, a neutral palette that felt timeless which lets a wardrobe shine.
Example of a trendy gender-neutral light wood floor walk-in closet design in Other with flat-panel cabinets and white cabinets
Example of a trendy gender-neutral light wood floor walk-in closet design in Other with flat-panel cabinets and white cabinets
 James D. Rogers, Builder
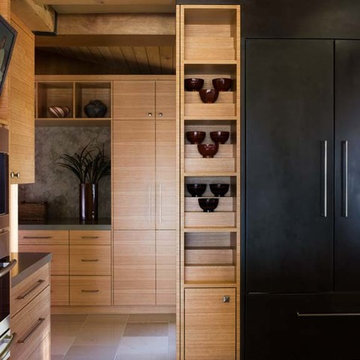
Storage compartments abound in this walk-in kitchen pantry custom built from horizontal grain eucalyptus and walnut cabinetry.
Example of a huge trendy limestone floor eat-in kitchen design in San Francisco with an undermount sink, flat-panel cabinets, light wood cabinets, granite countertops, multicolored backsplash, stainless steel appliances and two islands
Example of a huge trendy limestone floor eat-in kitchen design in San Francisco with an undermount sink, flat-panel cabinets, light wood cabinets, granite countertops, multicolored backsplash, stainless steel appliances and two islands
18