
Search results for "Storage game" in Home Design Ideas
 Bella Villa Design Studio

This comfortable game room has 3 TVs in the sitting area and 1 at the bar so you can watch all the games simultaneously! A customized shuffleboard table provides fun and the chair reclines with an adjacent outdoor living area.
 Brothers Construction

Modern basement with black lacquer woodwork, grey granite countertops and walk behind wet bar.
Photo Credit: Andrew J Hathaway
Inspiration for a mid-sized modern underground carpeted basement remodel in Denver with gray walls and a bar
Inspiration for a mid-sized modern underground carpeted basement remodel in Denver with gray walls and a bar
 Blackband Design

Subterranean Game Room
Huge beach style underground concrete floor and gray floor basement photo in Orange County with white walls
Huge beach style underground concrete floor and gray floor basement photo in Orange County with white walls
Find the right local pro for your project

 Evalia Design, LLC.
Concealed behind this elegant storage unit is everything you need to host the perfect party! It houses everything from liquor, different types of glass, and small items like wine charms, napkins, corkscrews, etc. The under counter beverage cooler from Sub Zero is a great way to keep various beverages at hand! You can even store snacks and juice boxes for kids so they aren’t under foot after school! Follow us and check out our website's gallery to see the rest of this project and others!
Third Shift Photography
 Period Architecture Ltd.
Angle Eye Photography

Inspiration for a small contemporary gender-neutral medium tone wood floor reach-in closet remodel in Philadelphia with flat-panel cabinets and gray cabinets
Inspiration for a small contemporary gender-neutral medium tone wood floor reach-in closet remodel in Philadelphia with flat-panel cabinets and gray cabinets
 Stanton Homes

In the original floor plan, this room was designated as a porch. Stanton Homes converted the porch space into a home theater media room, designed for watching movies and as a kids play room with plenty of storage for games and toys.
Raleigh luxury home builder Stanton Homes.
 Mary Anne Smiley Interiors

While respecting the history and architecture of the house, we created an updated version of the home’s original personality with contemporary finishes that still feel appropriate, while also incorporating some of the original furniture passed down in the family. Two decades and two teenage sons later, the family needed their home to be more user friendly and to better suit how they live now. We used a lot of unique and upscale finishes that would contrast each other and add panache to the space.


 Drury Design
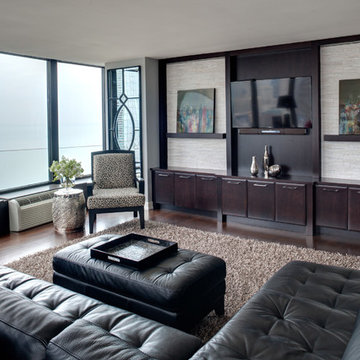
The entertainment area in the living room features dark cherry cabinetry with white ledger stone tile, offering more textural contrast. Shallow shelves offer a spot for artwork, and low base cabinetry keeps electronic components and games neatly tucked away.
 Regal Construction & Remodeling Inc.
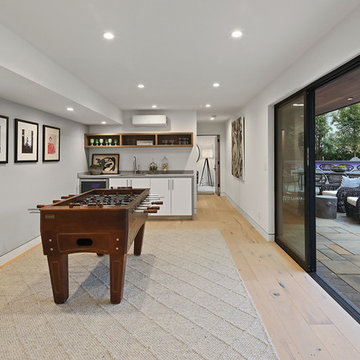

Game room - mid-sized modern open concept light wood floor and beige floor game room idea in Los Angeles with a bar, gray walls, no fireplace and no tv
 PowerSmith Design
Example of a mid-sized transitional open concept brown floor and dark wood floor family room design in Boston with gray walls, a standard fireplace, a tile fireplace and a wall-mounted tv
 Structerra, Inc.
Sinead Hastings

Large mountain style enclosed light wood floor game room photo in Sacramento with no tv
Large mountain style enclosed light wood floor game room photo in Sacramento with no tv
 Woodstock Cabinet Company

Example of a mid-sized transitional loft-style carpeted game room design in Other with beige walls, no fireplace and no tv
 Dorothy Greenlee Designs

Another look at the custom built in. Photo credit to Dot Greenlee.
Mid-sized elegant carpeted game room photo in Dallas with beige walls
Mid-sized elegant carpeted game room photo in Dallas with beige walls

Sponsored
Columbus, OH

Hope Restoration & General Contracting
Columbus Design-Build, Kitchen & Bath Remodeling, Historic Renovations

 Arjay Builders Inc.
Example of a large trendy open concept carpeted and beige floor home theater design in Omaha with beige walls and a projector screen

 KAM Designs
Mountain Modern Game Room Bar.
Example of a large mountain style single-wall light wood floor and beige floor wet bar design with a drop-in sink, flat-panel cabinets, medium tone wood cabinets, quartzite countertops, white backsplash and beige countertops
Example of a large mountain style single-wall light wood floor and beige floor wet bar design with a drop-in sink, flat-panel cabinets, medium tone wood cabinets, quartzite countertops, white backsplash and beige countertops

 Lasley Brahaney Architecture + Construction
Floating above the kitchen and family room, a mezzanine offers elevated views to the lake. It features a fireplace with cozy seating and a game table for family gatherings. Architecture and interior design by Pierre Hoppenot, Studio PHH Architects.

 Mary Englert- Case Design/Remodeling Inc
Mid-sized transitional single-wall gray floor dry bar photo in DC Metro with flat-panel cabinets, gray cabinets, white backsplash and white countertops


 Cindy Smetana Interiors
Jeri Koegel Photography

Inspiration for a small timeless carpeted and beige floor home office library remodel in Orange County with beige walls
Inspiration for a small timeless carpeted and beige floor home office library remodel in Orange County with beige walls
 Deirdre Doherty Interiors

Family room - coastal dark wood floor and vaulted ceiling family room idea in Sacramento with white walls, a standard fireplace, a stone fireplace and a concealed tv
 New Life Homes Inc.
Gunnar W

Kids' room - mid-sized modern boy ceramic tile and black floor kids' room idea in Other with gray walls
Kids' room - mid-sized modern boy ceramic tile and black floor kids' room idea in Other with gray walls
20