
Search results for "Storage game" in Home Design Ideas

 A & J Interiors, LLC
Painting this room blue and getting rid of the metal blinds brought this space to life. it was the perfect kids hangout, with a place for the little ones to play and the older son to watch TV. Photo Credit: Debi Pinelli
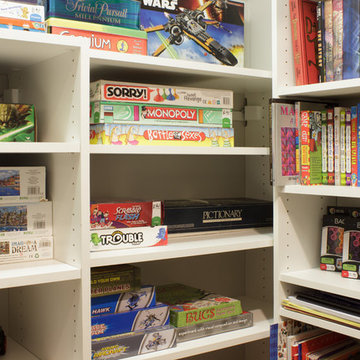
 Rylex Custom Cabinetry and Closets

Toy and Game Closet: Placed in the eaves of the house, adjustable shelves make reorganizing a breeze when games or toys are outgrown or your kid’s interest shifts.
Kara Lashuay

 Regan Baker Design Inc.
Hired mid demolition, Regan Baker Design helped transform this tech and game savvy family of 4 in need of assistance with the design of their newly purchased Glen Park home. RBD finalized finishes, furniture and installation after 8 months of rebuilding their their 2 story, 3 bedroom 3 bath + Family room home. Finishes, fixtures, custom millwork and furniture were selected to reflect the cat and kid-friendly family, as well as a ton of closed built-in storage for the very well organized family. An RBD favorite includes the custom built-in sofa designed for easy game playing, easy lounging, and easy game storage.
Photography: Sarah Hebenstreit / Modern Kids Co.
Find the right local pro for your project

 Element Custom Builders
Seated home bar - 1950s gray floor seated home bar idea in Denver with glass-front cabinets, dark wood cabinets, blue backsplash and black countertops


 Groundswell Design Group Inc.

Example of a mid-sized transitional medium tone wood floor and gray floor game room design in Philadelphia with beige walls

 Domotics
Designing and programming an entire home automation system is an art. Understanding and taking into account a multi-generation family's needs, and making all electronics work together in a easy and usable way takes years of experience. Let Domotics help you bring life to your environment.

Sponsored
Columbus, OH

Hope Restoration & General Contracting
Columbus Design-Build, Kitchen & Bath Remodeling, Historic Renovations
 MacLaren Kitchen and Bath
Design, Fabrication, Install & Photography By MacLaren Kitchen and Bath
Designer: Mary Skurecki
Wet Bar: Mouser/Centra Cabinetry with full overlay, Reno door/drawer style with Carbide paint. Caesarstone Pebble Quartz Countertops with eased edge detail (By MacLaren).

TV Area: Mouser/Centra Cabinetry with full overlay, Orleans door style with Carbide paint. Shelving, drawers, and wood top to match the cabinetry with custom crown and base moulding.
Guest Room/Bath: Mouser/Centra Cabinetry with flush inset, Reno Style doors with Maple wood in Bedrock Stain. Custom vanity base in Full Overlay, Reno Style Drawer in Matching Maple with Bedrock Stain. Vanity Countertop is Everest Quartzite.
Bench Area: Mouser/Centra Cabinetry with flush inset, Reno Style doors/drawers with Carbide paint. Custom wood top to match base moulding and benches.
Toy Storage Area: Mouser/Centra Cabinetry with full overlay, Reno door style with Carbide paint. Open drawer storage with roll-out trays and custom floating shelves and base moulding.
 Dorothy Greenlee Designs
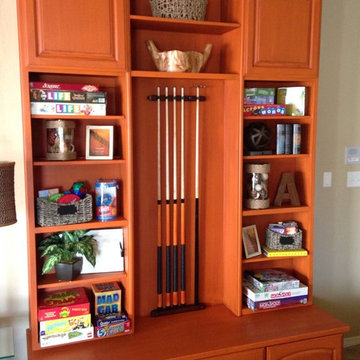
Our client had a storage problem. How do you storage almost every game on the planet as well as have pool cue and ping pong table top storage, and additional seating? We designed this custom built in to accommodate it all. The ping pong table top is hidden in a secret compartment behind and accessed from the right side of the cabinet. This cabinet is painted Tango Orange with a light brown glaze.

 Studio Paradis
Ultra fun loft bed in family room for kid hang out and guest space, with a play house underneath!
Mid-sized transitional open concept medium tone wood floor and brown floor game room photo in New York with gray walls, no fireplace and a wall-mounted tv
Mid-sized transitional open concept medium tone wood floor and brown floor game room photo in New York with gray walls, no fireplace and a wall-mounted tv

 Inspired Closets of Charleston
Inspiration for a large transitional attached three-car garage workshop remodel in Charleston
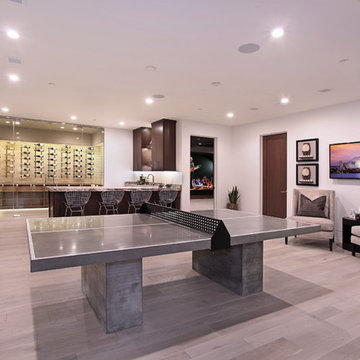

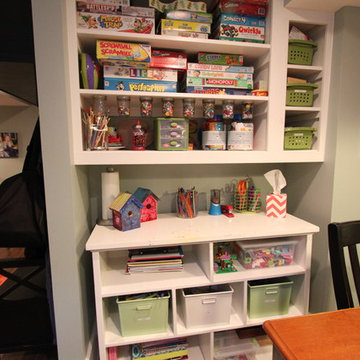



 Tamara Hubinsky Interiors
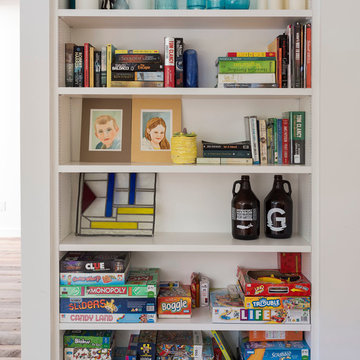
Have fun with your bookcases. Board games are a great way to add whimsy and color to a space.
Example of a transitional kitchen design in New York
Example of a transitional kitchen design in New York
 Farabough Homes
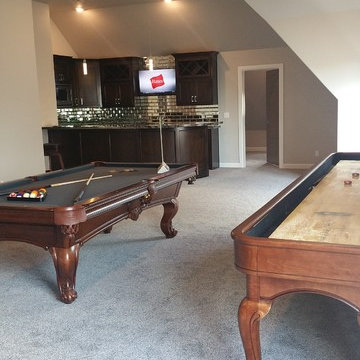
Example of a large transitional look-out carpeted and gray floor basement design in Other with gray walls
 D.A. Home Improvement

Inspiration for a huge transitional look-out carpeted and brown floor basement remodel in Detroit with blue walls


Sponsored
Columbus, OH

Wannemacher Interiors
Customized Award-Winning Interior Design Solutions in Franklin Cnty OH
 Copper Homes Limited
Shutter Avenue
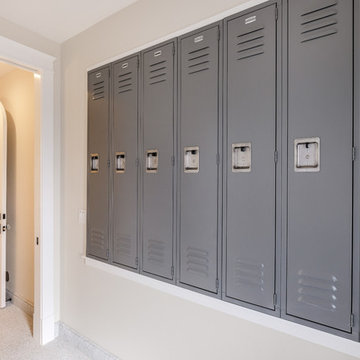
Example of a mid-sized transitional carpeted hallway design in Denver with beige walls
Example of a mid-sized transitional carpeted hallway design in Denver with beige walls
 Great Choice Audio Video

This is the "after" picture, showing the professionally designed custom cabinet. Everything is neatly organized, and there is plenty of storage for various video games.
 Ready?Set,Sell! Home Staging,ReDesign&Color Expert
Pat Laemmrich
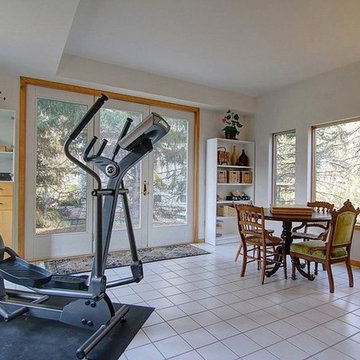
Inspiration for a mid-sized timeless enclosed ceramic tile game room remodel in Milwaukee with gray walls, no fireplace and a tv stand
Inspiration for a mid-sized timeless enclosed ceramic tile game room remodel in Milwaukee with gray walls, no fireplace and a tv stand
8