
Search results for "Storage game" in Home Design Ideas
 McDaniels Kitchen and Bath
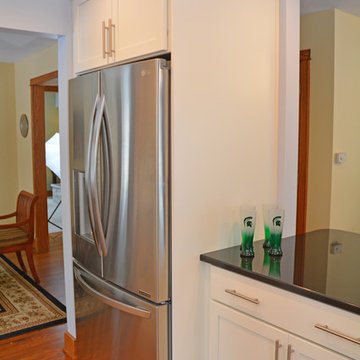
This transitional kitchen design in Williamston started by removing a wall between the kitchen and eating area. The resulting open plan design allowed a clear view of the large screen television in the adjoining family room so these top fans can watch every Spartans game. The white shaker Medallion kitchen cabinets include an array of customized storage accessories, like a lazy susan, pull outs, and pantry storage. The cabinetry is accented by Jeffrey Court marble tile backsplash and a dark granite countertop. A Whirlpool range hood matches the kitchen's stainless appliances.
 Sierra Living Concepts Inc
Dimension:
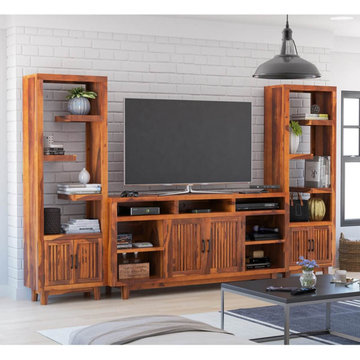
124"L X 14"D X 76"H
Looking for a change from the traditional flimsy media stands? Our Fowlerton Solid Wood Entertainment Center with Bookshelves is just the change up your home ensemble needs, touting a rich, multi-grain aesthetic with robust solid wood construction!
This streamlined wooden entertainment center is the perfect solution for all of your media accoutrements. Flanked by stylish contemporary alternating open shelved bookcases, this rustic media unit is a fine place to display your book collections, DVDs, or decor paraphernalia. Two small cabinets at the base of each bookshelf offer extra storage for items you'd rather tuck out of sight, such as game controllers or spare cords. The main media unit is perfectly sturdy and ready to accommodate your flat screen TV, while beneath is an array of open shelving for your DVD and other media players. Two larger cabinet doors with shelves up the storage capacity to hold more substantial etceteras neatly behind closed doors.
Richly grained in a natural finish, this gorgeous solid rosewood entertainment center is a glorious focal point to any room of the house. It is handcrafted using the finest old world woodworking techniques and tools to assure the high standards and timeless beauty of treasured antique furniture, but with a more contemporary appeal and purpose.
Special Features:
• 100% Handcrafted
• Made of solid wood
• Natural, multi-grain finish
• Two bookshelves with alternating open shelves and cabinet storage
• Media unit with seven shelves and cabinet storage
• Black metal handles and hardware
• A beautiful piece for your flat screen TV, collectibles, and decor pieces
• A rustic transitional piece with contemporary functionality
Note: Real wood is a product of nature, and as such, no two pieces are alike. Variations in solid wood grain patterns are to be expected and make each furniture uniquely beautiful, just like us humans.
 McDaniels Kitchen and Bath
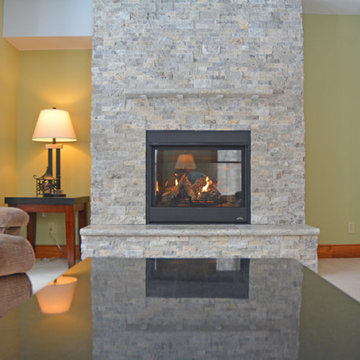
This transitional kitchen design in Williamston started by removing a wall between the kitchen and eating area. The resulting open plan design allowed a clear view of the large screen television in the adjoining family room so these top fans can watch every Spartans game. The white shaker Medallion kitchen cabinets include an array of customized storage accessories, like a lazy susan, pull outs, and pantry storage. The cabinetry is accented by Jeffrey Court marble tile backsplash and a dark granite countertop. A Whirlpool range hood matches the kitchen's stainless appliances.
Find the right local pro for your project

 Wall Control
When you're installing a supercharger, the last thing you want to worry about is hunting for a lost tool. Trying to find a lost tool is frustrating, time consuming, and can quickly derail your train of thought at critical times. End the game of tool hide-and-seek with Wall Control pegboard tool storage products! Thanks for the great customer photo Steve!
 McDaniels Kitchen and Bath
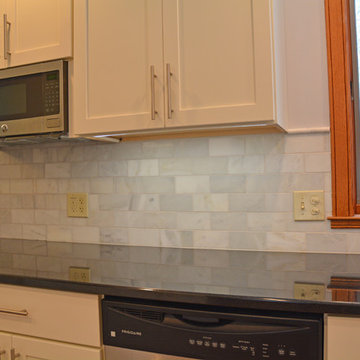
This transitional kitchen design in Williamston started by removing a wall between the kitchen and eating area. The resulting open plan design allowed a clear view of the large screen television in the adjoining family room so these top fans can watch every Spartans game. The white shaker Medallion kitchen cabinets include an array of customized storage accessories, like a lazy susan, pull outs, and pantry storage. The cabinetry is accented by Jeffrey Court marble tile backsplash and a dark granite countertop. A Whirlpool range hood matches the kitchen's stainless appliances.
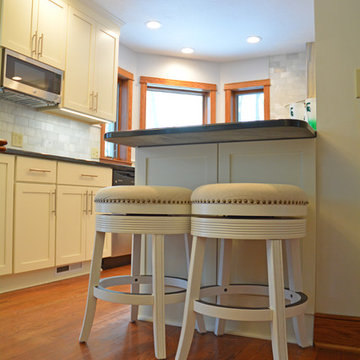 McDaniels Kitchen and Bath
This transitional kitchen design in Williamston started by removing a wall between the kitchen and eating area. The resulting open plan design allowed a clear view of the large screen television in the adjoining family room so these top fans can watch every Spartans game. The white shaker Medallion kitchen cabinets include an array of customized storage accessories, like a lazy susan, pull outs, and pantry storage. The cabinetry is accented by Jeffrey Court marble tile backsplash and a dark granite countertop. A Whirlpool range hood matches the kitchen's stainless appliances.
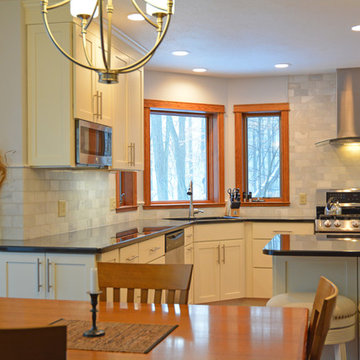 McDaniels Kitchen and Bath
This transitional kitchen design in Williamston started by removing a wall between the kitchen and eating area. The resulting open plan design allowed a clear view of the large screen television in the adjoining family room so these top fans can watch every Spartans game. The white shaker Medallion kitchen cabinets include an array of customized storage accessories, like a lazy susan, pull outs, and pantry storage. The cabinetry is accented by Jeffrey Court marble tile backsplash and a dark granite countertop. A Whirlpool range hood matches the kitchen's stainless appliances.

Sponsored
Delaware, OH

Buckeye Basements, Inc.
Central Ohio's Basement Finishing ExpertsBest Of Houzz '13-'21

 Design Harmony
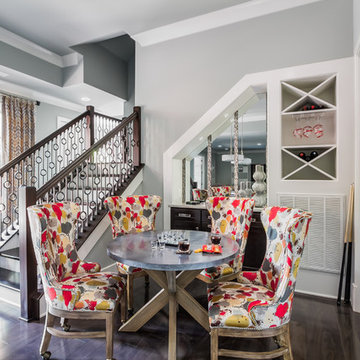
Our clients needed a small dining table only for special occasions. They had a brilliant idea to create a pedestal coffee table for every day use that could be transformed into a dining table. By adding two half-circle shaped leaves and raising the steel swivel base to the right height, the coffee table becomes a dining table for four.
Photo Credit: Holland Photography - Cory Holland - Hollandphotography.biz
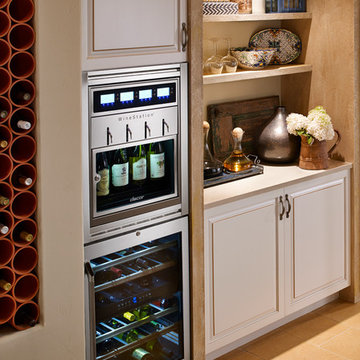
 Trail Appliances BC
The Discovery WineStation® is the first automated, temperature controlled, four-bottle wine dispensing and preservation system for the home. The connoisseur can choose the right wine and just the right amount - a taste, a half glass or a full glass - with the touch of a finger . A perfect addition to your home, in the kitchen, bar, den, game room or wine cellar, the Dacor Discovery WineStation maintains the freshness of your favorite wine selections for up to 60 days without the loss of flavor or natural aroma.

 Aria Stone Gallery
This masculine and modern Onyx Nuvolato marble bar and feature wall is perfect for hosting everything from game-day events to large cocktail parties. The onyx countertops and feature wall are backlit with LED lights to create a warm glow throughout the room. The remnants from this project were fashioned to create a matching backlit fireplace. Open shelving provides storage and display, while a built in tap provides quick access and easy storage for larger bulk items.
 Eric Ross Interiors, LLC
Marty Paoletta, ProMedia Tours
Example of a transitional dark wood floor basement design in Nashville with gray walls
Example of a transitional dark wood floor basement design in Nashville with gray walls

 Nar Design Group
This cozy gathering space in the heart of Davis, CA takes cues from traditional millwork concepts done in a contemporary way.
Accented with light taupe, the grid panel design on the walls adds dimension to the otherwise flat surfaces. A brighter white above celebrates the room’s high ceilings, offering a sense of expanded vertical space and deeper relaxation.
Along the adjacent wall, bench seating wraps around to the front entry, where drawers provide shoe-storage by the front door. A built-in bookcase complements the overall design. A sectional with chaise hides a sleeper sofa. Multiple tables of different sizes and shapes support a variety of activities, whether catching up over coffee, playing a game of chess, or simply enjoying a good book by the fire. Custom drapery wraps around the room, and the curtains between the living room and dining room can be closed for privacy. Petite framed arm-chairs visually divide the living room from the dining room.
In the dining room, a similar arch can be found to the one in the kitchen. A built-in buffet and china cabinet have been finished in a combination of walnut and anegre woods, enriching the space with earthly color. Inspired by the client’s artwork, vibrant hues of teal, emerald, and cobalt were selected for the accessories, uniting the entire gathering space.
 Currant Interior Design
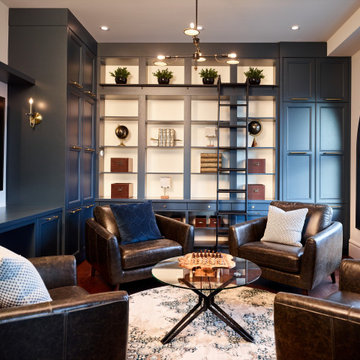
This den is one of a kind. You can set it up as a library, a bar, an office, a sitting area, or a man cave. There is plenty of storage space for whatever you chose and a tv big enough to see from all areas in the room. A custom library with back lit shelving gives a soft warm glow. Play a game of chess while sipping your glass of whiskey.


 Custom Design & Construction

Our homeowners approached us for design help shortly after purchasing a fixer upper. They wanted to redesign the home into an open concept plan. Their goal was something that would serve multiple functions: allow them to entertain small groups while accommodating their two small children not only now but into the future as they grow up and have social lives of their own. They wanted the kitchen opened up to the living room to create a Great Room. The living room was also in need of an update including the bulky, existing brick fireplace. They were interested in an aesthetic that would have a mid-century flair with a modern layout. We added built-in cabinetry on either side of the fireplace mimicking the wood and stain color true to the era. The adjacent Family Room, needed minor updates to carry the mid-century flavor throughout.

 User
UserThis Greek Revival row house in Boerum Hill was previously owned by a local architect who renovated it several times, including the addition of a two-story steel and glass extension at the rear. The new owners came to us seeking to restore the house and its original formality, while adapting it to the modern needs of a family of five. The detailing of the 25 x 36 foot structure had been lost and required some sleuthing into the history of Greek Revival style in historic Brooklyn neighborhoods.
In addition to completely re-framing the interior, the house also required a new south-facing brick façade due to significant deterioration. The modern extension was replaced with a more traditionally detailed wood and copper- clad bay, still open to natural light and the garden view without sacrificing comfort. The kitchen was relocated from the first floor to the garden level with an adjacent formal dining room. Both rooms were enlarged from their previous iterations to accommodate weekly dinners with extended family. The kitchen includes a home office and breakfast nook that doubles as a homework station. The cellar level was further excavated to accommodate finished storage space and a playroom where activity can be monitored from the kitchen workspaces.
The parlor floor is now reserved for entertaining. New pocket doors can be closed to separate the formal front parlor from the more relaxed back portion, where the family plays games or watches TV together. At the end of the hall, a powder room with brass details, and a luxe bar with antique mirrored backsplash and stone tile flooring, leads to the deck and direct garden access. Because of the property width, the house is able to provide ample space for the interior program within a shorter footprint. This allows the garden to remain expansive, with a small lawn for play, an outdoor food preparation area with a cast-in-place concrete bench, and a place for entertaining towards the rear. The newly designed landscaping will continue to develop, further enhancing the yard’s feeling of escape, and filling-in the views from the kitchen and back parlor above. A less visible, but equally as conscious, addition is a rooftop PV solar array that provides nearly 100% of the daily electrical usage, with the exception of the AC system on hot summer days.
The well-appointed interiors connect the traditional backdrop of the home to a youthful take on classic design and functionality. The materials are elegant without being precious, accommodating a young, growing family. Unique colors and patterns provide a feeling of luxury while inviting inhabitants and guests to relax and enjoy this classic Brooklyn brownstone.
This project won runner-up in the architecture category for the 2017 NYC&G Innovation in Design Awards and was featured in The American House: 100 Contemporary Homes.
Photography by Francis Dzikowski / OTTO

 Akar ARchiTecture

Farshid Assassi
Example of a large trendy open concept concrete floor and beige floor family room design in Cedar Rapids with multicolored walls, no fireplace and no tv
Example of a large trendy open concept concrete floor and beige floor family room design in Cedar Rapids with multicolored walls, no fireplace and no tv


 Tia Shackelford Interiors
Small-medium boys bedroom. Minor bedroom renovation.
Kids' bedroom - mid-sized transitional boy gray floor kids' bedroom idea in Los Angeles with gray walls
Kids' bedroom - mid-sized transitional boy gray floor kids' bedroom idea in Los Angeles with gray walls
 Media Rooms Inc

 Custom made Banquette: Built in our in-house cabinet shop, with storage drawers below the seat.
Our client wanted to finish the basement of his home where he and his wife could enjoy the company of friends and family and spend time at a beautiful fully stocked bar and wine cellar, play billiards or card games, or watch a movie in the home theater. The cabinets, wine cellar racks, banquette, barnwood reclaimed columns, and home theater cabinetry were designed and built in our in-house custom cabinet shop. Our company also supplied and installed the home theater equipment.
 Media Rooms Inc

 This cabinet is recessed into the wall space under the stairs. The cabinet appears to be a permanent fixed installation, however, it opens (swings outwards) to access hidden storage.
Our client wanted to finish the basement of his home where he and his wife could enjoy the company of friends and family and spend time at a beautiful fully stocked bar and wine cellar, play billiards or card games, or watch a movie in the home theater. The cabinets, wine cellar racks, banquette, barnwood reclaimed columns, and home theater cabinetry were designed and built in our in-house custom cabinet shop. Our company also supplied and installed the home theater equipment.
82