
Search results for "Storage game" in Home Design Ideas
 Bellisa Design
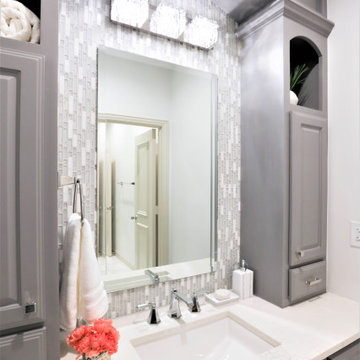
Girl's Jack and Jill bath with marble floors and shower walls and accents of a combination mosaic tile with glass and marble behind the mirror.
Example of a mid-sized transitional kids' gray tile and mosaic tile marble floor and single-sink alcove shower design in Dallas with gray cabinets, white walls, an undermount sink, quartz countertops, a hinged shower door, white countertops and a built-in vanity
Example of a mid-sized transitional kids' gray tile and mosaic tile marble floor and single-sink alcove shower design in Dallas with gray cabinets, white walls, an undermount sink, quartz countertops, a hinged shower door, white countertops and a built-in vanity
 Stattonrock Design + Build
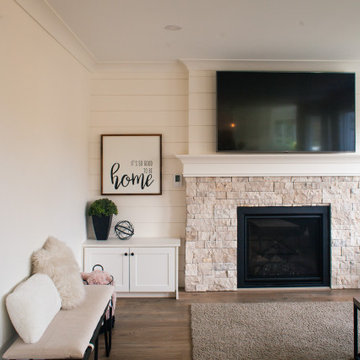
Custom Cabinets provide a great storage for game consoles, board games and more.
Transitional home design photo in Vancouver
Transitional home design photo in Vancouver
 B&S Woodworking Inc.
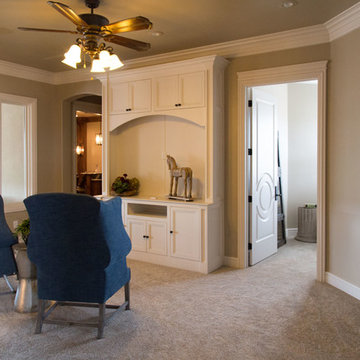
Game room in the SB Custom Home for the 2015 WTHBA Parade of Homes. Cabinetry and trim by B&S Woodworking.
Example of a transitional family room design in Dallas
Example of a transitional family room design in Dallas
Find the right local pro for your project
 Macik Custom Woodworking & Contracting, LLC
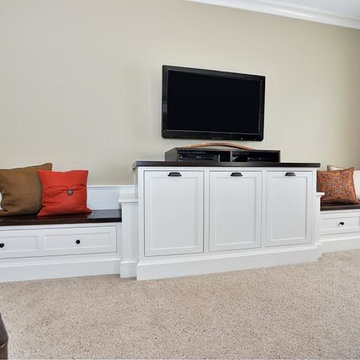
No worries of unsightly, tangled cords here! This custom built entertainment center offers discrete storage of gaming systems and other electronics while adding an air of sophisticated elegance to any family space!
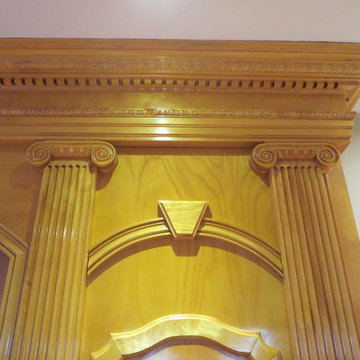
 Luc Auclair - VAFX Global
Luc Auclair
Inspiration for a mid-sized timeless home design remodel in Montreal
Inspiration for a mid-sized timeless home design remodel in Montreal
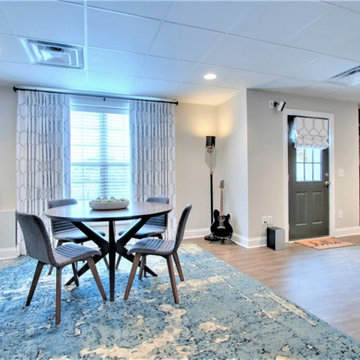
 Superior Construction and Design
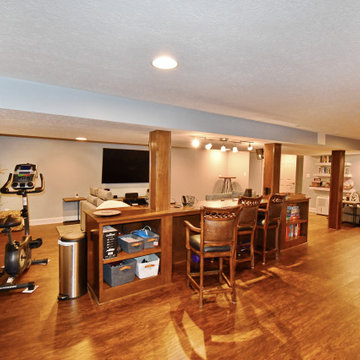
the game table in this basement design
Example of a large transitional basement design in Nashville
Example of a large transitional basement design in Nashville
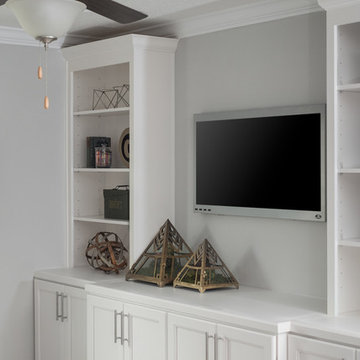
 Micamy Design Studio
Inspiration for a mid-sized transitional gender-neutral carpeted and beige floor kids' room remodel in Jacksonville with gray walls

Sponsored
Delaware, OH

Buckeye Basements, Inc.
Central Ohio's Basement Finishing ExpertsBest Of Houzz '13-'21

 Kelsey Ann Rose
Design by Nina Carbone.
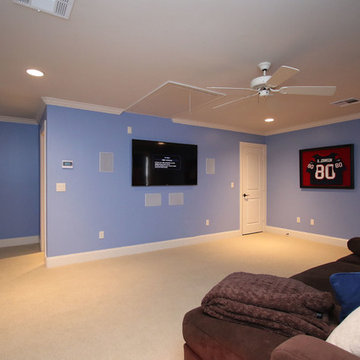
Inspiration for a mid-sized contemporary open concept carpeted and blue floor family room library remodel in Bridgeport with blue walls
Inspiration for a mid-sized contemporary open concept carpeted and blue floor family room library remodel in Bridgeport with blue walls
 Remodelers of Houston
Garage conversion into a mancave - upstairs game room and bathroom. Distressed custom cabinetry for storage
Garage - garage idea in Houston
Garage - garage idea in Houston
 KDS Interiors, Inc.
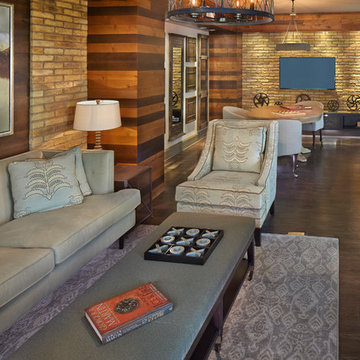
Living Room, Seating, TV, Game Room
Living room - large transitional enclosed dark wood floor living room idea in Tampa with a media wall
Living room - large transitional enclosed dark wood floor living room idea in Tampa with a media wall

 Sovereign Carpentry
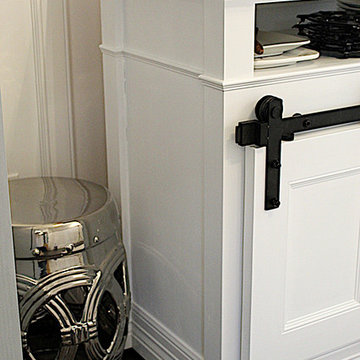
modern farmhouse entertainment center we built to be used in a living room with a television, leaving space for movie storage and game consoles. Can also be used in a kitchen as a stand alone island with storage for cookbooks, plates and serving utensils. Top is made from reclaimed and salvaged barnwood, cut up in our shop and arranged into geometric patterns in our famous "Scissor-tail" style. Any cracks in the old barn wood we fill with epoxy and seal with a topcoat so you don't have to worry about crumbs getting into cracks and crevices. This piece is on casters and is super easy to move around from place to place.
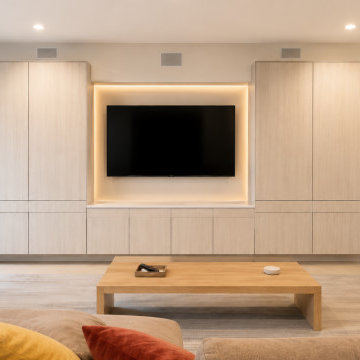
 KMW Interiors
This basement den was transformed with a fully custom-designed media wall that combines clean-lined modern aesthetics with highly functional storage. Spanning approximately 16 feet wide, the built-in was designed to maximize organization while creating a seamless architectural focal point for the room.
The design features floor-to-ceiling cabinetry in a light oak-inspired finish, providing concealed storage for games, electronics, media components, and household essentials. Flanking towers anchor each side of the composition, while a recessed central TV niche creates visual depth and highlights the entertainment area.


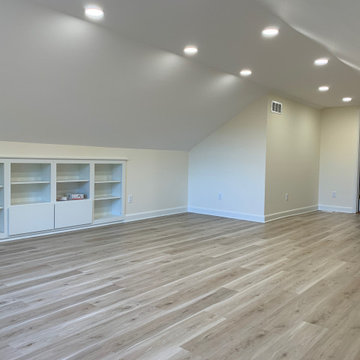
 One Room at a Time, Inc.
This recently built-out rec room space takes advantage of unused square footage above the existing garage. Built-in cabinets provide storage for games and accessories. The wood-looking luxury vinyl tile flooring warms up the space, is durable and low maintenance.
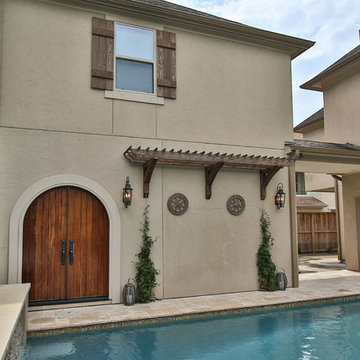 Remodelers of Houston
Garage conversion into a mancave - upstairs game room and bathroom. Distressed custom cabinetry for storage
Inspiration for a garage remodel in Houston
Inspiration for a garage remodel in Houston
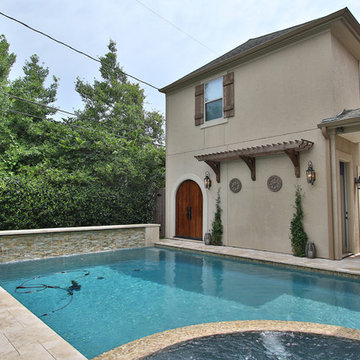 Remodelers of Houston
Garage conversion into a mancave - upstairs game room and bathroom . Distressed custom cabinetry for storage
Garage - garage idea in Houston
Garage - garage idea in Houston
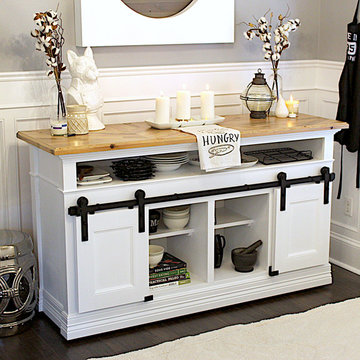 Sovereign Carpentry
modern farmhouse entertainment center we built to be used in a living room with a television, leaving space for movie storage and game consoles. Can also be used in a kitchen as a stand alone island with storage for cookbooks, plates and serving utensils. Top is made from reclaimed and salvaged barnwood, cut up in our shop and arranged into geometric patterns in our famous "Scissor-tail" style. Any cracks in the old barn wood we fill with epoxy and seal with a topcoat so you don't have to worry about crumbs getting into cracks and crevices. This piece is on casters and is super easy to move around from place to place.

Sponsored
Delaware, OH
Buckeye Basements, Inc.
Central Ohio's Basement Finishing ExpertsBest Of Houzz '13-'21
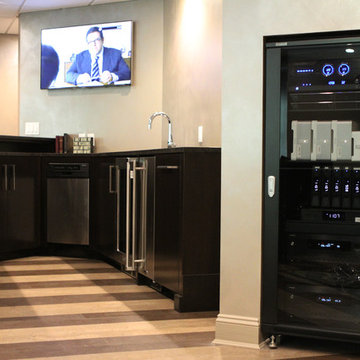
 Serious Audio Video
Two cinema quality OLED TVs float off the wall in the sitting area and above the bar, crystal clear audio is evenly distributed throughout using Kef’s in-ceiling speakers as well as the 3.1 cinema surround sound. Just adjacent to the bar area, the homeowner chose to prominently display his rack in a custom wall cut out. All of the smart home’s necessary hardware is easily accessible and displayed like a work of art.
See more : http://www.seriousaudiovideo.com/portfolios/smart-home-man-cave/
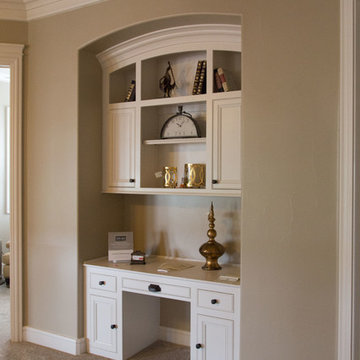 B&S Woodworking Inc.
Game room in the SB Custom Home for the 2015 WTHBA Parade of Homes. Cabinetry and trim by B&S Woodworking.
Transitional family room photo in Dallas
Transitional family room photo in Dallas
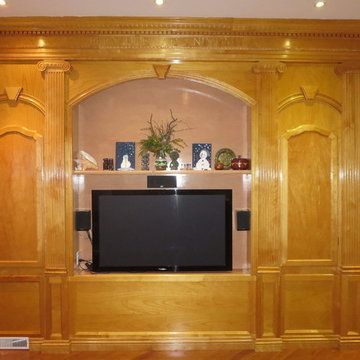 Luc Auclair - VAFX Global
Luc Auclair
Home design - mid-sized traditional home design idea in Montreal
Home design - mid-sized traditional home design idea in Montreal
85