
Search results for "Storage game" in Home Design Ideas

 FBC Remodel
The open floor plan allows for viewing tv from any area. Plenty of counterspace for entertainting. ©Finished Basement Company
Inspiration for a large transitional look-out beige floor and marble floor basement remodel in Denver with beige walls
Inspiration for a large transitional look-out beige floor and marble floor basement remodel in Denver with beige walls

 Equine Facility Design
A hunter jumper 12 stall barn, attached 120’ x 240’ with 1,600 SF viewing room on 80 acres. The steel clear span arena structure features natural daylighting with sliding polycarbonate shutters and a ridge skylight. The wood timber trussed viewing room includes oversized rock fireplace, bar, kitchenette, balcony, and 40’ wide sliding glass doors opening to a balcony looking into the arena. Support spaces include a 240’ x 24’ shed roof storage area for hay and bedding on the backside of the arena. Work by Equine Facility Design includes complete site layout of roads, entry gate, pastures, paddocks, round pen, exerciser, and outdoor arena. Each 14’ x 14’ stall has a partially covered 14’ x 24’ sand surface run. Wood timber trusses and ridge skylights are featured throughout the barn. Equine Facility Design coordinated design of grading, utilities, site lighting, and all phases of construction.
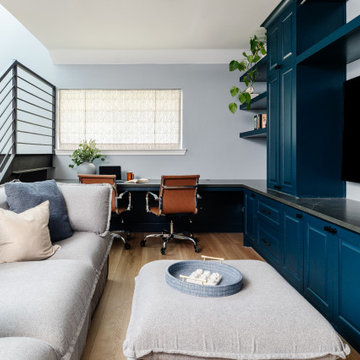
 Mae Reedy Build + Design
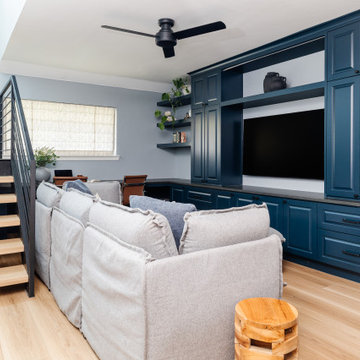
This custom home addition was designed to give a growing family the flexibility, organization, and functional living space they were missing. The project includes a multi-purpose downstairs family lounge with custom built-ins and a three-person workstation, an upstairs flex room featuring a custom Murphy bed and tailored storage, and a moody mid-century modern bathroom with a curbless shower and integrated storage. Every space was thoughtfully designed to serve multiple functions while maintaining a cohesive aesthetic, creating a home that adapts effortlessly to work, hobbies, guests, and everyday family life.
Find the right local pro for your project
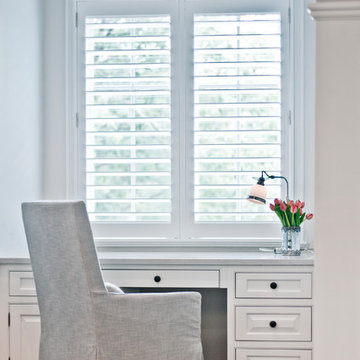
 Terri Sears, Kitchen and Bath Designer
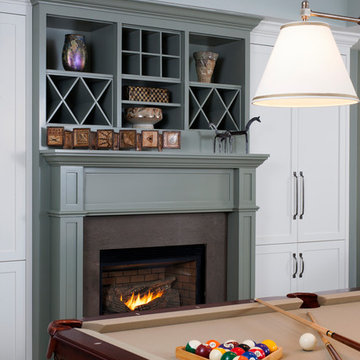
Game room - huge open concept dark wood floor and brown floor game room idea in Nashville with white walls, a standard fireplace, a stone fireplace and a wall-mounted tv
 User
UserExample of a mid-sized transitional open concept carpeted game room design in DC Metro with blue walls, a standard fireplace and a stone fireplace

 Distinctive Interior Designs
We were asked to create a hang out zone that perfectly showcased this DJs off the charts collection — this Moorestown, New Jersey Industrial Basement was the answer!
This 1800sf area was completely unfinished and WOW what a renovation and interior design transformation! We designed and delivered the best mancave zone ever with a kitchenette, island, stadium seating, a full bath, fireplace, DJ studio, and gaming zone. BUT the best part is that these rustic wood walls create a masculine backdrop to over 170 extremely cool collection pieces.
Key features in the kitchenette: corregated zinc backsplash, rustic shelves for storage supported by galvenized pipe, a garage door lift for storage above the fridge, and a cooler than cool beverage fridge at the end of the island that looks like a speaker!
 Bailiwick Interior Design

This award-winning wine cellar combines light and texture to create an expansive look within a small space. Each element of this LED lighting plan was carefully designed to highlight every detail. The ingenious racking system offers varied storage and display areas to create a space that both welcomes and awes! Photography by Marisa Pelligrini

Sponsored
Columbus, OH

Hope Restoration & General Contracting
Columbus Design-Build, Kitchen & Bath Remodeling, Historic Renovations
 Distinctive Interior Designs

We were asked to create a hang out zone that perfectly showcased this DJs off the charts collection — this Moorestown, New Jersey Industrial Basement was the answer!
This 1800sf area was completely unfinished and WOW what a renovation and interior design transformation! We designed and delivered the best mancave zone ever with a kitchenette, island, stadium seating, a full bath, fireplace, DJ studio, and gaming zone. BUT the best part is that these rustic wood walls create a masculine backdrop to over 170 extremely cool collection pieces.
Key features in the kitchenette: corregated zinc backsplash, rustic shelves for storage supported by galvenized pipe, a garage door lift for storage above the fridge, and a cooler than cool beverage fridge at the end of the island that looks like a speaker!
 KraftMaster Renovations
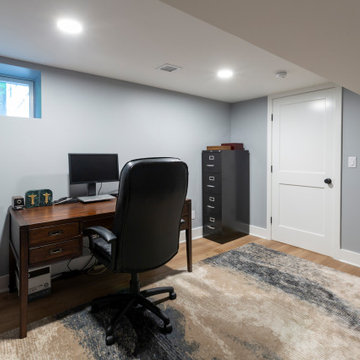
Finished Basement, complete with office, TV room, game table, storage, pool table and storage & home gym area
Large transitional underground laminate floor basement game room photo in New York with blue walls
Large transitional underground laminate floor basement game room photo in New York with blue walls
 Mae Reedy Build + Design
This custom home addition was designed to give a growing family the flexibility, organization, and functional living space they were missing. The project includes a multi-purpose downstairs family lounge with custom built-ins and a three-person workstation, an upstairs flex room featuring a custom Murphy bed and tailored storage, and a moody mid-century modern bathroom with a curbless shower and integrated storage. Every space was thoughtfully designed to serve multiple functions while maintaining a cohesive aesthetic, creating a home that adapts effortlessly to work, hobbies, guests, and everyday family life.
 KraftMaster Renovations
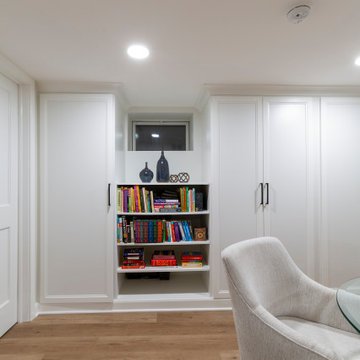
Finished Basement, complete with office, TV room, game table, storage, pool table and storage & home gym area
Example of a large transitional underground laminate floor basement game room design in New York with blue walls
Example of a large transitional underground laminate floor basement game room design in New York with blue walls
 RRS Design + Build, LLC

The art studio or better known on-site as "The Lego Room" was designed and built to house the clients two large pottery kilns, and her husbands growing collection of custom art pieces. These cabinets were designed with storage in mind and are very large, making the installation rather unconventional. What you do not see in this photo is the secret door into the Master Closet behind the floor to ceiling bookshelf on the left. To be continued...
RRS Design + Build is a Austin based general contractor specializing in high end remodels and custom home builds. As a leader in contemporary, modern and mid century modern design, we are the clear choice for a superior product and experience. We would love the opportunity to serve you on your next project endeavor.
 KraftMaster Renovations
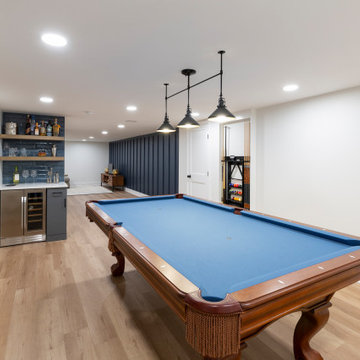
Finished Basement, complete with office, TV room, game table, storage, pool table and storage & home gym area
Example of a large transitional underground laminate floor basement game room design in New York with blue walls
Example of a large transitional underground laminate floor basement game room design in New York with blue walls


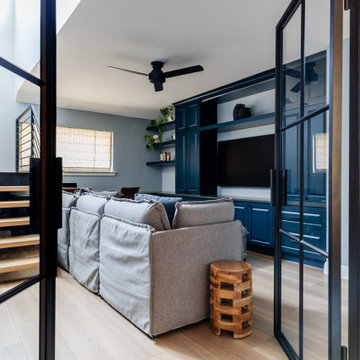 Mae Reedy Build + Design
This custom home addition was designed to give a growing family the flexibility, organization, and functional living space they were missing. The project includes a multi-purpose downstairs family lounge with custom built-ins and a three-person workstation, an upstairs flex room featuring a custom Murphy bed and tailored storage, and a moody mid-century modern bathroom with a curbless shower and integrated storage. Every space was thoughtfully designed to serve multiple functions while maintaining a cohesive aesthetic, creating a home that adapts effortlessly to work, hobbies, guests, and everyday family life.

 Creative Spaces Interior Design, Inc.
Debby Adelman
We installed a custom sofa in teal with a queen memory foam pull out bed for extra sleep over guests. We used their existing storage truck and converted it to a coffee table. We created the TV and video game zone using poufs, custom sofa in teal, and a comfy shag kiwi area rug.

 Elise Fett & Associates, Ltd.
A wine bar provides separation between the kitchen and family room.
Photo credits: Peter Tye 2View Media
Example of a small transitional medium tone wood floor wine cellar design in Other
Example of a small transitional medium tone wood floor wine cellar design in Other

 Designer's Touch
Inspiration for a mid-sized walk-out dark wood floor and brown floor basement game room remodel in Boston with gray walls


 Ambition Custom Homes, LLC

This stunning custom home in Clarksburg, MD serves as both Home and Corporate Office for Ambition Custom Homes. Nestled on 5 acres in Clarksburg, Maryland, this new home features unique privacy and beautiful year round views of Little Bennett Regional Park. This spectacular, true Modern Farmhouse features large windows, natural stone and rough hewn beams throughout.
Special features of this 10,000+ square foot home include an open floorplan on the first floor; a first floor Master Suite with Balcony and His/Hers Walk-in Closets and Spa Bath; a spacious gourmet kitchen with oversized butler pantry and large banquette eat in breakfast area; a large four-season screened-in porch which connects to an outdoor BBQ & Outdoor Kitchen area. The Lower Level boasts a separate entrance, reception area and offices for Ambition Custom Homes; and for the family provides ample room for entertaining, exercise and family activities including a game room, pottery room and sauna. The Second Floor Level has three en-suite Bedrooms with views overlooking the 1st Floor. Ample storage, a 4-Car Garage and separate Bike Storage & Work room complete the unique features of this custom home.
 Laura Ziemann Interiors
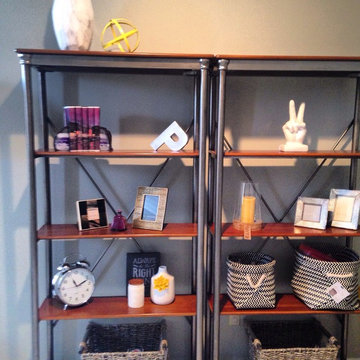
Storage, industrial shelving, accessories, vases
Family room - family room idea in St Louis
Family room - family room idea in St Louis
 Liv Companies LLC Design + Build

This fun rec-room features storage and display for all of the kids' legos as well as a wall clad with toy boxes
Inspiration for a small modern underground carpeted, gray floor and wallpaper basement game room remodel in Chicago with multicolored walls
Inspiration for a small modern underground carpeted, gray floor and wallpaper basement game room remodel in Chicago with multicolored walls
89