
Search results for "Storage options" in Home Design Ideas
 Lane Homes & Remodeling Inc.
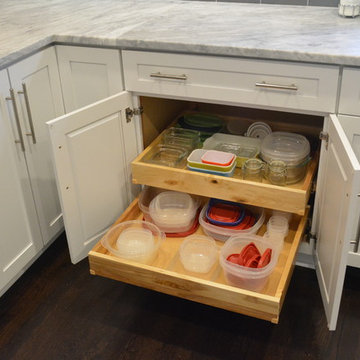
The number one storage feature clients request are pull out trays. These help keep the kitchen more organized by ensuring nothing gets lost in the back of the cabinet.
 Wright Design & Remodeling
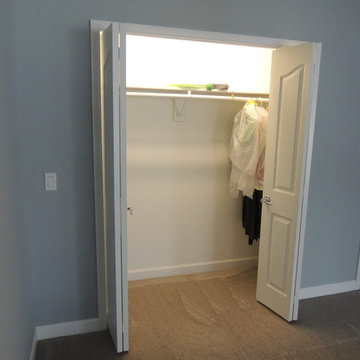
Mid-sized elegant look-out carpeted basement photo in Detroit with gray walls
 Shelf Confident

Example of a mid-sized classic single-wall travertine floor open concept kitchen design in Austin with flat-panel cabinets, light wood cabinets, granite countertops and beige backsplash
Find the right local pro for your project

 Tailored Living featuring Premier Garage of OC

Beautiful "windswept pewter" cabinets paired with a "graphite" epoxy garage floor! The overhead racks add for additional storage.
Garage - large modern attached garage idea in Orange County
Garage - large modern attached garage idea in Orange County

 Hines Homes, LLC
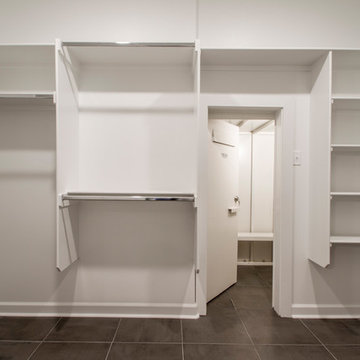
Large minimalist gender-neutral porcelain tile and brown floor walk-in closet photo in Little Rock with open cabinets and white cabinets

 Kitchen Design Concepts
Avid cooks and entertainers purchased this 1925 Tudor home that had only been partially renovated in the 80's. Cooking is a very important part of this hobby chef's life and so we really had to make the best use of space and storage in this kitchen. Modernizing while achieving maximum functionality, and opening up to the family room were all on the "must" list, and a custom banquette and large island helps for parties and large entertaining gatherings.
Cabinets are from Cabico, their Elmwood series in both white paint, and walnut in a natural stained finish. Stainless steel counters wrap the perimeter, while Caesarstone quartz is used on the island. The seated part of the island is walnut to match the cabinetry. The backsplash is a mosaic from Marble Systems. The shelving unit on the wall is custom built to utilize the small wall space and get additional open storage for everyday items.
A 3 foot Galley sink is the main focus of the island, and acts as a workhorse prep and cooking space. This is aired with a faucet from Waterstone, with a matching at the prep sink on the exterior wall and a potfiller over the Dacor Range. Built-in Subzero Refrigerator and Freezer columns provide plenty of fresh food storage options. In the prep area along the exterior wall, a built in ice maker, microwave drawer, warming drawer, and additional/secondary dishwasher drawer helps the second cook during larger party prep.

Sponsored
Columbus, OH

Hope Restoration & General Contracting
Columbus Design-Build, Kitchen & Bath Remodeling, Historic Renovations
 Coast to Coast Cabinets

Example of a mid-sized transitional gender-neutral carpeted and beige floor walk-in closet design in Other with open cabinets and white cabinets
 Willow Homes
Tommy Daspit Photography
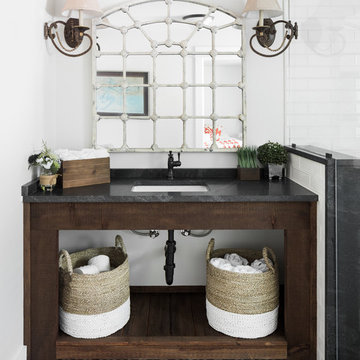
Example of an eclectic gray floor bathroom design in Birmingham with dark wood cabinets, white walls and an undermount sink
Example of an eclectic gray floor bathroom design in Birmingham with dark wood cabinets, white walls and an undermount sink
 More Space Place - Jacksonville

Example of a small trendy gender-neutral carpeted and beige floor dressing room design in Jacksonville with raised-panel cabinets and dark wood cabinets
 Tailored Living / Premier Garage of Naperville

A complete wall of storage options for any tool needed, even ladders, brooms, blowers and little stuff.
Inspiration for a mid-sized timeless attached garage workshop remodel in Chicago
Inspiration for a mid-sized timeless attached garage workshop remodel in Chicago
 Bella Systems - Custom Closets
Bella-Systems

Walk-in closet - large contemporary gender-neutral walk-in closet idea in Other with raised-panel cabinets and light wood cabinets
Walk-in closet - large contemporary gender-neutral walk-in closet idea in Other with raised-panel cabinets and light wood cabinets

 The Fox Group
Scott Davis Photography
Example of a classic white tile bathroom design in Salt Lake City with a pedestal sink and medium tone wood cabinets
Example of a classic white tile bathroom design in Salt Lake City with a pedestal sink and medium tone wood cabinets

Sponsored
Columbus, OH
Hope Restoration & General Contracting
Columbus Design-Build, Kitchen & Bath Remodeling, Historic Renovations

 Amrami Design + Build
Photo By:
Aimée Mazzenga
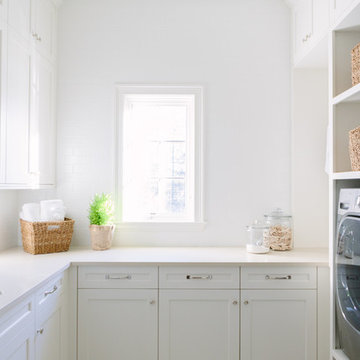
Transitional u-shaped dedicated laundry room photo in Chicago with an undermount sink, white cabinets, white walls, a side-by-side washer/dryer, beige countertops and shaker cabinets
Transitional u-shaped dedicated laundry room photo in Chicago with an undermount sink, white cabinets, white walls, a side-by-side washer/dryer, beige countertops and shaker cabinets

 Sabrina Alfin Interiors
In collaboration with Darcy Tsung Design, we took a small, cramped kitchen and created an open layout for entertaining. The owner is an accomplished chef who wanted a purpose-built kitchen to house all of her specialty items, including pullouts for a Kitchen Aid mixer, a coffee station, and cabinet inserts for knives, spices, and cutting boards. Our traditional, yet still up to date, design was influenced by the owner's antique heirloom dining table and chairs. We seamlessly incorporated that much beloved set of furniture, and gave a prominent place for the owner's colorful artwork.

 Heartwood Kitchens
Kitchen storage and organization is key to a great kitchen. Here one of our pantry cabinet options designed by north of Boston kitchen showroom Heartwood Kitchens. This cabinet is a great place to store items that aren't used often including crock pots and Kitchenaid Mixer. Add power to your cabinetry installation and you could hide and use your Keurig and microwave while in the cabinet. Elaine Fredrick Photography.

Sponsored
Columbus, OH
Hope Restoration & General Contracting
Columbus Design-Build, Kitchen & Bath Remodeling, Historic Renovations
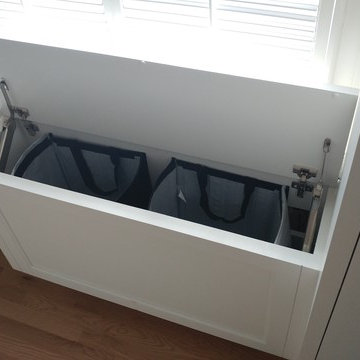
 Blanchard Design Studio
A laundry hamper disguised as a bench in an urban master closet suite. Baseboard heating convects through slots under and behind the hamper/bench. Shoe storage created beside hamper. Hamper designed to hold two large IKEA recycling tote bags for laundry sorting.

 Inspired Closets by Tom
Example of a large trendy gender-neutral porcelain tile and beige floor walk-in closet design in Other with flat-panel cabinets and light wood cabinets
 Hines Homes, LLC
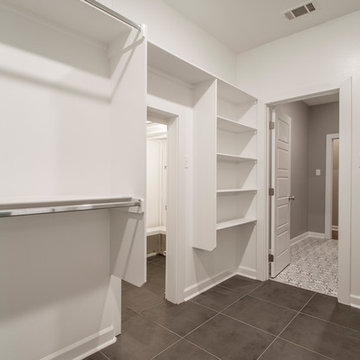
Walk-in closet - large modern gender-neutral porcelain tile and brown floor walk-in closet idea in Little Rock with open cabinets and white cabinets
8