
Search results for "Storage options" in Home Design Ideas

 Jenna Burger Design
Kitchen - transitional dark wood floor kitchen idea in Boston with white cabinets

 Zone 4 Architects, LLC
Custom contemporary bunk bed design with storage drawers
Bedroom - large contemporary guest light wood floor and beige floor bedroom idea in Denver with beige walls and no fireplace
Bedroom - large contemporary guest light wood floor and beige floor bedroom idea in Denver with beige walls and no fireplace


Find the right local pro for your project


 Ryann Ford Photography
Ryann Ford Photography, LLC
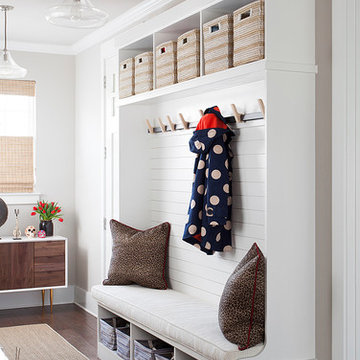
Mudroom - transitional dark wood floor and brown floor mudroom idea in Austin with white walls
Mudroom - transitional dark wood floor and brown floor mudroom idea in Austin with white walls

 Thinkterior LLC
THEME This room is dedicated to supporting and encouraging the young artist in art and music. From the hand-painted instruments decorating the music corner to
the dedicated foldaway art table, every space is tailored to the creative spirit, offering a place to be inspired, a nook to relax or a corner to practice. This environment
radiates energy from the ground up, showering the room in natural, vibrant color.
FOCUS A majestic, floor-to-ceiling tree anchors the space, boldly transporting the beauty of nature into the house--along with the fun of swinging from a tree branch,
pitching a tent or reading under the beautiful canopy. The tree shares pride of place with a unique, retroinspired
room divider housing a colorful padded nook perfect for
reading, watching television or just relaxing.
STORAGE Multiple storage options are integrated to accommodate the family’s eclectic interests and
varied needs. From hidden cabinets in the floor to movable shelves and storage bins, there is room
for everything. The two wardrobes provide generous storage capacity without taking up valuable floor
space, and readily open up to sweep toys out of sight. The myWall® panels accommodate various shelving options and bins that can all be repositioned as needed. Additional storage and display options are strategically
provided around the room to store sheet music or display art projects on any of three magnetic panels.
GROWTH While the young artist experiments with media or music, he can also adapt this space to complement his experiences. The myWall® panels promote easy transformation and expansion, offer unlimited options, and keep shelving at an optimum height as he grows. All the furniture rolls on casters so the room can sustain the
action during a play date or be completely re-imagined if the family wants a makeover.
SAFETY The elements in this large open space are all designed to enfold a young boy in a playful, creative and safe place. The modular components on the myWall® panels are all locked securely in place no matter what they store. The custom drop-down table includes two safety latches to prevent unintentional opening. The floor drop doors are all equipped with slow glide closing hinges so no fingers will be trapped.

 Organization & Relocation
Located in Colorado. We will travel.
Storage solution provided by the Closet Factory.
Budget varies.
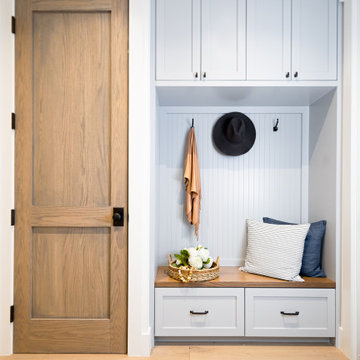

Mid-sized arts and crafts garage workshop photo in Denver
Mid-sized arts and crafts garage workshop photo in Denver



 Working Space
garage closet

Example of a large transitional attached two-car garage workshop design in Other
Example of a large transitional attached two-car garage workshop design in Other
 Doyle Residential Design & Services
Rick Keating
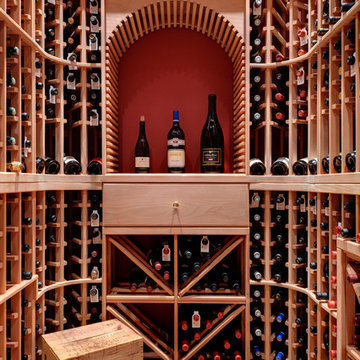
Wine cellar - traditional wine cellar idea in Portland
Wine cellar - traditional wine cellar idea in Portland

 Organized Living
Food, movies, shoes, or a mixture of all three. You can hang anything on the Organized Living Over The Door system. It's a great way to maximize space in any room and gives you easy access to the items you use most often.

Sponsored
Columbus, OH

Hope Restoration & General Contracting
Columbus Design-Build, Kitchen & Bath Remodeling, Historic Renovations
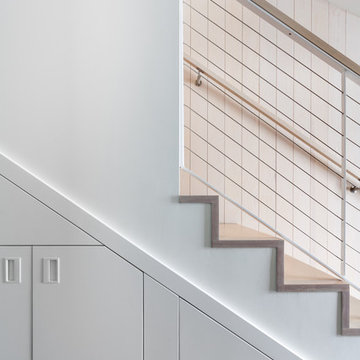


 SISSY+MARLEY
Gender-neutral nursery featuring SISSY+MARLEY for Jill Malek Giraffe wallpaper in Rain.
Nursery - transitional gender-neutral dark wood floor nursery idea in New York with gray walls
Nursery - transitional gender-neutral dark wood floor nursery idea in New York with gray walls
 Constructive Builders

Example of a mid-sized transitional entryway design in Minneapolis with green walls



 ME Design Group

Inspiration for a transitional built-in desk medium tone wood floor and brown floor study room remodel in Los Angeles with gray walls

 KuDa Photography
Architecture by by Nat Slayton, photos by KuDa Photography
Walk-in shower - contemporary gray tile walk-in shower idea in Portland with flat-panel cabinets, medium tone wood cabinets and an undermount sink
Walk-in shower - contemporary gray tile walk-in shower idea in Portland with flat-panel cabinets, medium tone wood cabinets and an undermount sink
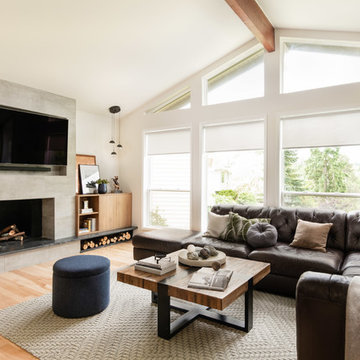
 ULLE Studio
Inspiration for a mid-sized contemporary open concept light wood floor and beige floor living room remodel in Seattle with white walls, a standard fireplace, a wall-mounted tv and a concrete fireplace
7