
Search results for "Storage solutions" in Home Design Ideas

 Artisan Custom Closets
Customize your garage with storage solutions from Artisan Custom Closets. Doored cabinets, adjustable shelving, baskets, and slat wall solutions create a space for every item in your garage.
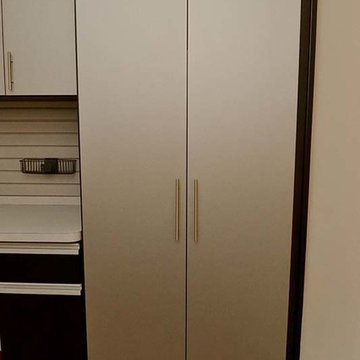 Artisan Custom Closets
Customize your garage with storage solutions from Artisan Custom Closets. Doored cabinets, adjustable shelving, baskets, and slat wall solutions create a space for every item in your garage.
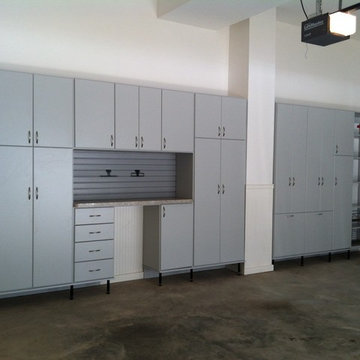 Artisan Custom Closets
Customize your garage with storage solutions from Artisan Custom Closets. Doored cabinets, adjustable shelving, baskets, and slat wall solutions create a space for every item in your garage.
Find the right local pro for your project
 Artisan Custom Closets
Customize your garage with storage solutions from Artisan Custom Closets. Doored cabinets, adjustable shelving, baskets, and slat wall solutions create a space for every item in your garage.
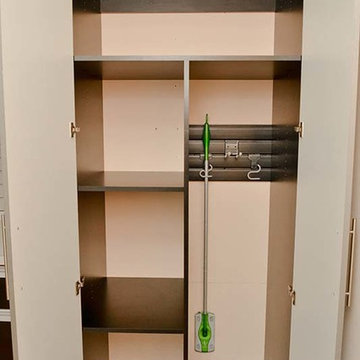 Artisan Custom Closets
Customize your garage with storage solutions from Artisan Custom Closets. Doored cabinets, adjustable shelving, baskets, and slat wall solutions create a space for every item in your garage.
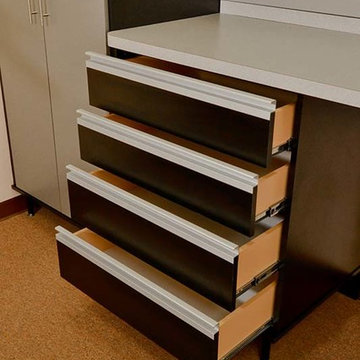 Artisan Custom Closets
Customize your garage with storage solutions from Artisan Custom Closets. Doored cabinets, adjustable shelving, baskets, and slat wall solutions create a space for every item in your garage.

 Homes of Distinction, Inc.
Inspiration for a mid-sized contemporary single-wall multicolored floor utility room remodel in Other with flat-panel cabinets, white cabinets, granite countertops, white walls and a stacked washer/dryer

Sponsored
Columbus, OH

Wannemacher Interiors
Customized Award-Winning Interior Design Solutions in Franklin Cnty OH




 Inspired Closets Central Florida
Inspiration for a large timeless attached garage workshop remodel in Orlando
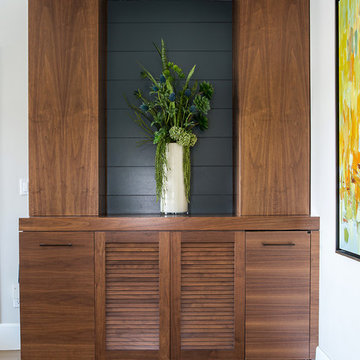
 McRae Lambert Dunn
Darlene Halaby / Hidden Coffee Station / Hidden Refrigerator / Hidden Trash Container
Hallway - contemporary medium tone wood floor and brown floor hallway idea in Orange County with white walls
Hallway - contemporary medium tone wood floor and brown floor hallway idea in Orange County with white walls

 Revealing Redesign
Trying to find a quiet corner in one's house for an office can be tough, but it also can be an adventure!
Reworking spaces in our homes so that they work better for our families as they grow and change is something we all need to do from time to time-- and it can give your house a new lease on life.
One room that took on a new identity in this old farmhouse was the third floor attic space--a room that is much like a treehouse with its small footprint, high perch, lofty views of the landscape, and sloping ceiling.
The space has been many things over the past two decades- a bedroom, a guest room, a hang-out for kids... but NOW it is the 'world headquarters' for my client's business. :)
Adding all the funky touches that make it a cozy personal space made all the difference...like lots of live green plants, vintage original artwork, architectural salvage window sashes, a repurposed and repainted dresser from the 1940's, and, of course, my client's favorite photos.

 Chantilly Closet Design
Mid-sized transitional gender-neutral walk-in closet photo in DC Metro with open cabinets and gray cabinets



 Nieman Market Design
Example of a mid-sized transitional u-shaped medium tone wood floor and brown floor dedicated laundry room design in Toronto with white cabinets, beige walls, a side-by-side washer/dryer and open cabinets
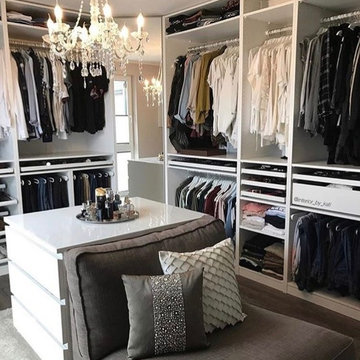
 W.S. Designs
Inspiration for a large transitional gender-neutral dark wood floor and brown floor dressing room remodel in Other with open cabinets and white cabinets
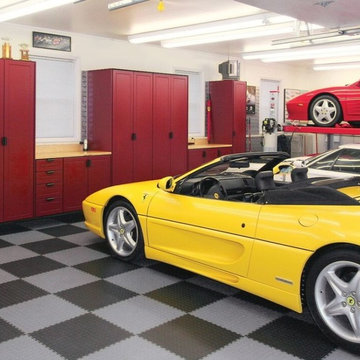

 Time For Design

Kitchen - traditional ceramic tile and white floor kitchen idea in Toronto with light wood cabinets, granite countertops and stainless steel appliances

Sponsored
Columbus, OH

Hope Restoration & General Contracting
Columbus Design-Build, Kitchen & Bath Remodeling, Historic Renovations
 Modern Nest

I created this custom bunk bed for boy/girl fraternal twins. The room was quite small and my goal was to create a whimsical gender neutral space. Summer camp at home was the design concept for the room. The mustard and burnt red foxes on the accent pillows added color and personality to the room.
What is so great about this bed is all the steps and bases have built-in drawers for much needed extra storage.

 Closet Factory
Embarking on a garage remodeling project is a transformative endeavor that can significantly enhance both the functionality and aesthetics of the space.
By investing in tailored storage solutions such as cabinets, wall-mounted organizers, and overhead racks, one can efficiently declutter the area and create a more organized storage system. Flooring upgrades, such as epoxy coatings or durable tiles, not only improve the garage's appearance but also provide a resilient surface.
Adding custom workbenches or tool storage solutions contributes to a more efficient and user-friendly workspace. Additionally, incorporating proper lighting and ventilation ensures a well-lit and comfortable environment.
A remodeled garage not only increases property value but also opens up possibilities for alternative uses, such as a home gym, workshop, or hobby space, making it a worthwhile investment for both practicality and lifestyle improvement.
 Nieman Market Design
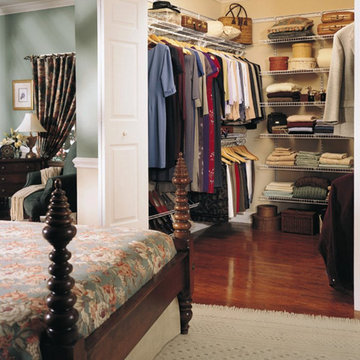
Mid-sized elegant gender-neutral dark wood floor and brown floor walk-in closet photo in Toronto
36