
Search results for "Storage solutions" in Home Design Ideas
 Organizing By Oz

Small elegant gender-neutral dark wood floor and brown floor kids' room photo in Calgary with green walls
 Meridian Homes L.L.C. - Brian Aucoin
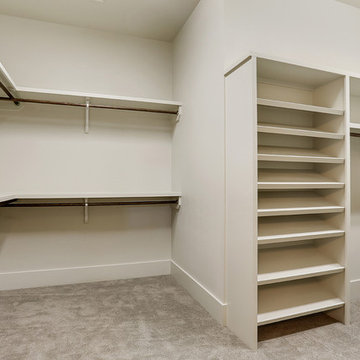
Inspiration for a large timeless gender-neutral carpeted walk-in closet remodel in New Orleans with recessed-panel cabinets and white cabinets
 Organizing By Oz
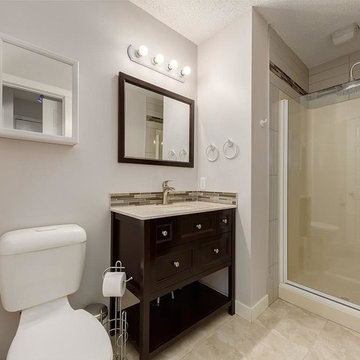
Mid-sized transitional 3/4 beige tile and porcelain tile porcelain tile and beige floor alcove shower photo in Calgary with shaker cabinets, dark wood cabinets, a one-piece toilet, gray walls, an undermount sink, granite countertops, a hinged shower door and beige countertops
Find the right local pro for your project
 Meridian Homes L.L.C. - Brian Aucoin

Example of a mid-sized transitional gender-neutral carpeted walk-in closet design in New Orleans with beige cabinets and open cabinets
 Organizing By Oz
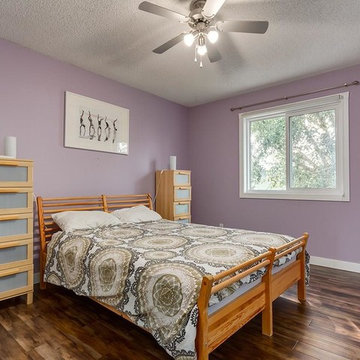
Inspiration for a mid-sized timeless guest medium tone wood floor and brown floor bedroom remodel in Calgary with purple walls and no fireplace
 FineLine Kitchens, Inc.

Inspiration for a large transitional gender-neutral dark wood floor and brown floor dressing room remodel in DC Metro with open cabinets and dark wood cabinets
 Monkey Bar Storage Solutions
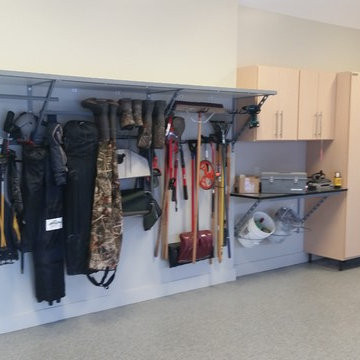
Inspiration for a large timeless attached garage workshop remodel in Omaha



 Mark Hickman Homes
Cynthia Lynn Photography
Bedroom - contemporary dark wood floor bedroom idea in Chicago with white walls
Bedroom - contemporary dark wood floor bedroom idea in Chicago with white walls

 Studio Z Architecture
An 8-foot-wide addition to the end of this mid-century modern gem of a home designed by the well-known local modernist architect Robert Metcalf allowed the former galley kitchen to be enlarged and modernized. The eating nook and the kitchen were flipped, moving the kitchen closer to the garage and the eating area to the end of the house to take advantage of the gorgeous view. Clean lines, glass tile backsplashes, and a glass breakfast counter give the home an update that fits beautifully with the original architect’s design. The breezeway between the garage and the house was partially filled in to become a small mud room and a walk-in pantry.
Contractor: D.A. Haig Contracting LLC
Photos: Emily Rose Imagery
 California Closets of Michigan

The perfect storage solutions for any/all needs in this garage. Including steel overhead racks, a fusion track wall with an endless amount of accessories for the bikes you see here, sports equipment, etc., as well as custom-built cabinets and shelves to store tools, and carefully placed around the sink and refrigerators.
"Custom-designed cabinets, drawers, shelves, and specialty racks create a purposeful room for efficiently storing tools, sports equipment, keepsakes, and holiday decorations—maintaining order and making garage organization simple. Deep custom-designed garage storage cabinets stores everything from seasonal décor to sporting goods to tools."
"Durable drawers hold smaller items, including workshop accessories like nails, screws, and sandpaper. Baskets provide easy access to items that are often needed, like baseball gloves and balls or gardening supplies. A Fusion Track Wall System holds anything from large tools to auto equipment securely to your garage wall. Deep countertops offer a large work surface area."

 Kitchens by Good Guys
Example of a mid-sized minimalist utility room design in Phoenix with flat-panel cabinets, gray cabinets, gray walls and a side-by-side washer/dryer

 ORG Home
Example of a large transitional women's white floor walk-in closet design in Grand Rapids with glass-front cabinets and white cabinets
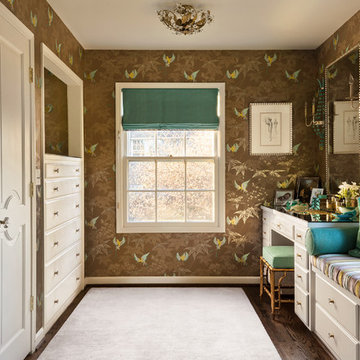
 Nifelle Design - Fine Interiors
David Papazian
Mid-sized transitional women's dark wood floor dressing room photo in Portland with white cabinets and raised-panel cabinets
Mid-sized transitional women's dark wood floor dressing room photo in Portland with white cabinets and raised-panel cabinets

Sponsored
Columbus, OH

Hope Restoration & General Contracting
Columbus Design-Build, Kitchen & Bath Remodeling, Historic Renovations

 Tailored Living / Premier Garage of Naperville
Mid-sized elegant gender-neutral carpeted walk-in closet photo in Chicago with raised-panel cabinets and dark wood cabinets
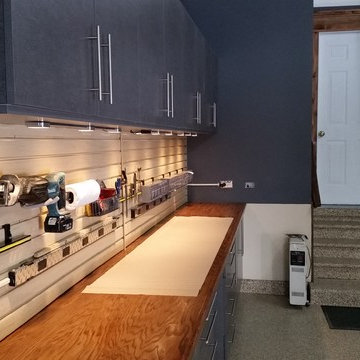 Tailored Living / Premier Garage of Naperville
This customer had the complete makeover. We started with his flooring and went with a Steelhead color to blend with the Pewter Cabinets. The custom workbench was made to allow slatwall for his tool storage and a stained block counter top.

 Diamante Storage Solutions
Granite colored garage cabinetry and slat wall installed to keep garage looking neat and clean.
Custom Closets Sarasota County Manatee County Custom Storage Sarasota County Manatee County
 Diamante Storage Solutions
Granite colored garage cabinetry and slat wall installed to keep garage looking neat and clean.
Custom Closets Sarasota County Manatee County Custom Storage Sarasota County Manatee County

 Diamante Storage Solutions
Granite colored garage cabinetry and slat wall installed to keep garage looking neat and clean.
Custom Closets Sarasota County Manatee County Custom Storage Sarasota County Manatee County


 Revealing Redesign
Trying to find a quiet corner in one's house for an office can be tough, but it also can be an adventure!
Reworking spaces in our homes so that they work better for our families as they grow and change is something we all need to do from time to time-- and it can give your house a new lease on life.
One room that took on a new identity in this old farmhouse was the third floor attic space--a room that is much like a treehouse with its small footprint, high perch, lofty views of the landscape, and sloping ceiling.
The space has been many things over the past two decades- a bedroom, a guest room, a hang-out for kids... but NOW it is the 'world headquarters' for my client's business. :)
Adding all the funky touches that make it a cozy personal space made all the difference...like lots of live green plants, vintage original artwork, architectural salvage window sashes, a repurposed and repainted dresser from the 1940's, and, of course, my client's favorite photos.
46