
Search results for "Storage solutions" in Home Design Ideas
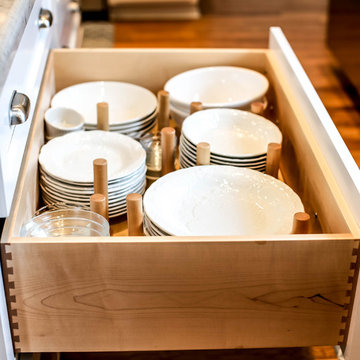
 JTS Contracting Cabinet Shop
Example of a large transitional u-shaped light wood floor and beige floor eat-in kitchen design in Sacramento with a farmhouse sink, shaker cabinets, white cabinets, granite countertops, multicolored backsplash, stone slab backsplash, stainless steel appliances, an island and multicolored countertops
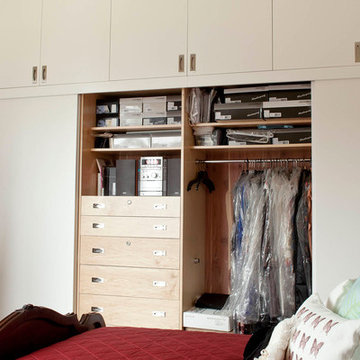
 urbangreen furniture
Large trendy gender-neutral reach-in closet photo in New York with flat-panel cabinets and medium tone wood cabinets
 urbangreen furniture
Example of a large trendy gender-neutral reach-in closet design in New York with flat-panel cabinets and medium tone wood cabinets
Find the right local pro for your project

 Thomas Merida Cabinetry
PHOTO JIM BIRCH OWNER
PANTRY: 6 custom pull out drawers with natural clear coated solid alder fronts
Inspiration for a large craftsman l-shaped dark wood floor and brown floor enclosed kitchen remodel in Other with an undermount sink, shaker cabinets, dark wood cabinets, blue backsplash, subway tile backsplash, stainless steel appliances and an island
Inspiration for a large craftsman l-shaped dark wood floor and brown floor enclosed kitchen remodel in Other with an undermount sink, shaker cabinets, dark wood cabinets, blue backsplash, subway tile backsplash, stainless steel appliances and an island
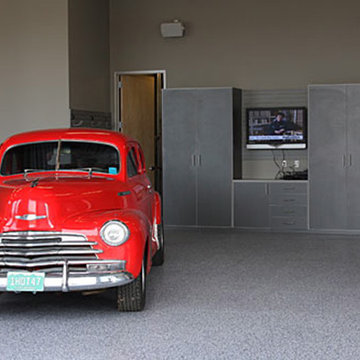
 Global Garage - Concrete Coating Specialists
Example of a large classic attached two-car garage workshop design in Denver
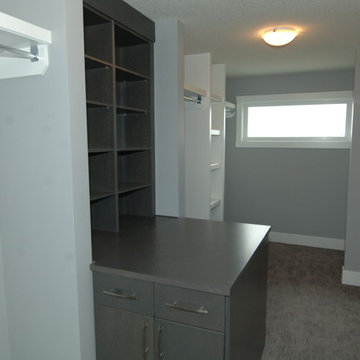

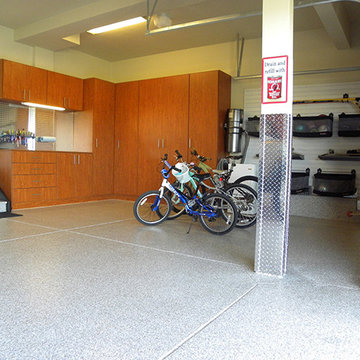 Global Garage - Concrete Coating Specialists
Garage workshop - large traditional attached two-car garage workshop idea in Denver



 Meadowlark Design+Build
Custom cabinets by Meadowlark are crafted to accommodate the clients storage needs. This remodel was built by Meadowlark Design+Build in Ann Arbor, Michigan.
Architect: Dawn Zuber, Studio Z
Photo: Sean Carter
 Thomas Merida Cabinetry
PHOTO JIM BIRCH OWNER
Shaker/Craftsman style, Euro style full overlay, cherry lumber and plywood at faces, Oil stain for color and top coats of polyurethane varnish, low sheen.
 Thomas Merida Cabinetry
PHOTO JIM BIRCH OWNER
Maple Lazy Susan with steam bent rim.
Enclosed kitchen - large craftsman l-shaped dark wood floor and brown floor enclosed kitchen idea in Other with an undermount sink, shaker cabinets, dark wood cabinets, blue backsplash, subway tile backsplash, stainless steel appliances and an island
Enclosed kitchen - large craftsman l-shaped dark wood floor and brown floor enclosed kitchen idea in Other with an undermount sink, shaker cabinets, dark wood cabinets, blue backsplash, subway tile backsplash, stainless steel appliances and an island
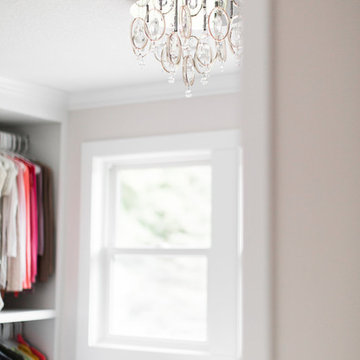
 Alma Homes
Laura Rae Photography
Inspiration for a large contemporary gender-neutral carpeted and beige floor dressing room remodel in Minneapolis with open cabinets and white cabinets
Inspiration for a large contemporary gender-neutral carpeted and beige floor dressing room remodel in Minneapolis with open cabinets and white cabinets

 Hagstrom Builder
Peter VonDeLinde Visuals
Large beach style gender-neutral carpeted kids' room photo in Minneapolis with white walls
Large beach style gender-neutral carpeted kids' room photo in Minneapolis with white walls

 Closets Plus
Inspiration for a small contemporary gender-neutral concrete floor and beige floor reach-in closet remodel in Detroit with gray cabinets


Eat-in kitchen - mid-sized transitional galley medium tone wood floor and brown floor eat-in kitchen idea in Philadelphia with a single-bowl sink, shaker cabinets, white cabinets, granite countertops, white backsplash, ceramic backsplash, stainless steel appliances and black countertops
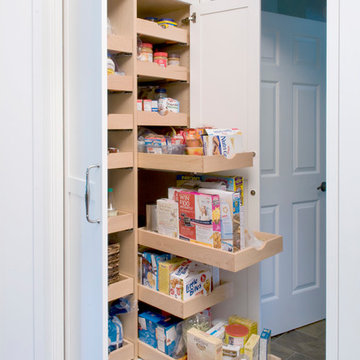

 FineLine Kitchens, Inc.

Example of a large transitional gender-neutral light wood floor and beige floor dressing room design in DC Metro with recessed-panel cabinets and medium tone wood cabinets

 Closet Factory
Embarking on a garage remodeling project is a transformative endeavor that can significantly enhance both the functionality and aesthetics of the space.
By investing in tailored storage solutions such as cabinets, wall-mounted organizers, and overhead racks, one can efficiently declutter the area and create a more organized storage system. Flooring upgrades, such as epoxy coatings or durable tiles, not only improve the garage's appearance but also provide a resilient surface.
Adding custom workbenches or tool storage solutions contributes to a more efficient and user-friendly workspace. Additionally, incorporating proper lighting and ventilation ensures a well-lit and comfortable environment.
A remodeled garage not only increases property value but also opens up possibilities for alternative uses, such as a home gym, workshop, or hobby space, making it a worthwhile investment for both practicality and lifestyle improvement.




 All Custom Closets Corporation
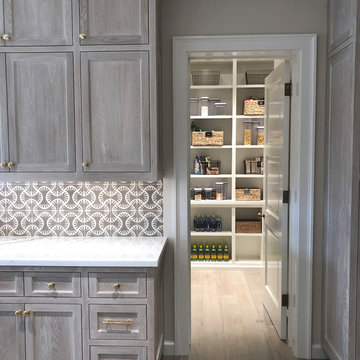
Example of a large transitional gender-neutral carpeted and white floor dressing room design in New York with open cabinets and white cabinets

 Mark Payne Homes
One of two large walk in closets in the master bath. Custom shelves and beautiful tiled floors.
Inspiration for a large transitional gender-neutral porcelain tile walk-in closet remodel in Austin with open cabinets and white cabinets
Inspiration for a large transitional gender-neutral porcelain tile walk-in closet remodel in Austin with open cabinets and white cabinets
42