
Search results for "Storage solutions" in Home Design Ideas

 O.A.K. Homes
Large trendy u-shaped marble floor and white floor utility room photo in Other with an undermount sink, shaker cabinets, white cabinets, granite countertops, beige walls and a side-by-side washer/dryer

 Gammill Construction Inc.
Huge trendy u-shaped light wood floor utility room photo in Boise with flat-panel cabinets, white cabinets and white walls
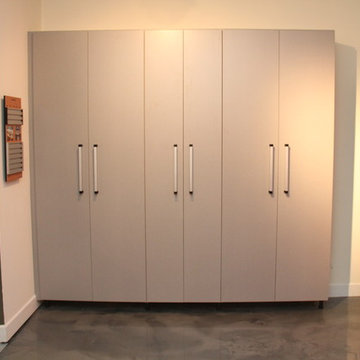
 More Space Place - Atlanta/Buckhead
Mid-sized transitional attached one-car garage photo in Orange County
Find the right local pro for your project
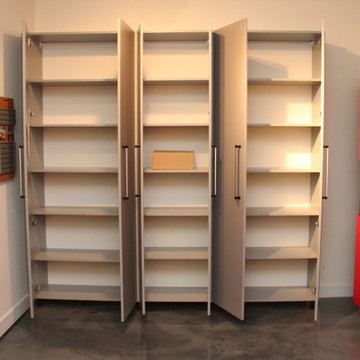 More Space Place - Atlanta/Buckhead
Garage - mid-sized transitional attached two-car garage idea in Orange County
 More Space Place - Atlanta/Buckhead
Example of a mid-sized transitional attached one-car garage design in Orange County
 More Space Place - Atlanta/Buckhead
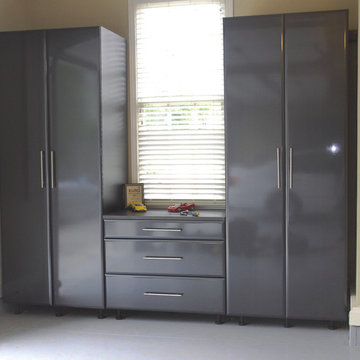
Inspiration for a mid-sized transitional attached two-car garage remodel in Orange County
 More Space Place - Atlanta/Buckhead

Garage - mid-sized transitional attached two-car garage idea in Orange County


 More Space Place - Atlanta/Buckhead

Example of a mid-sized transitional attached three-car garage design in Orange County
 More Space Place - Atlanta/Buckhead
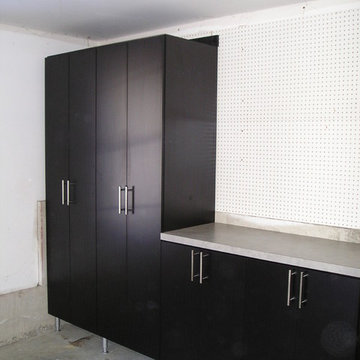
Example of a mid-sized transitional attached one-car garage design in Orange County
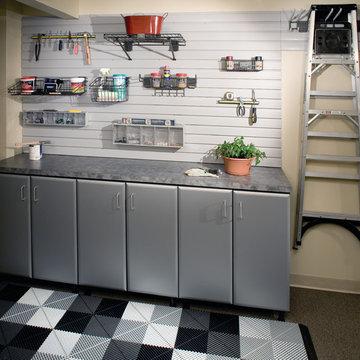 More Space Place - Atlanta/Buckhead
Garage - mid-sized transitional attached two-car garage idea in Orange County
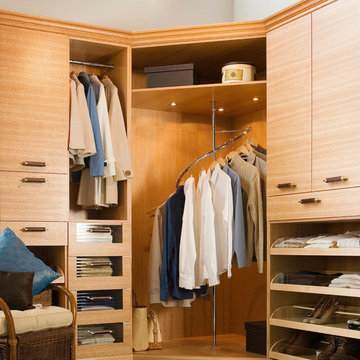
 Premier Cabinets of Virginia, LLC
Corner rotary rack with LED lights, flanked by combination of open and doored storage. Several doors have glass panels, while trays on lower right are mounted on full extension slides.
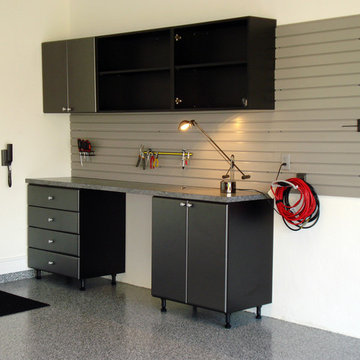 More Space Place - Atlanta/Buckhead
Example of a mid-sized transitional attached one-car garage design in Orange County
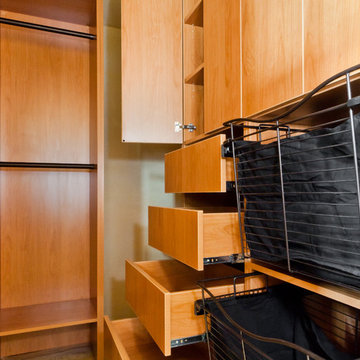
 Evolution Industries
Example of a mid-sized classic gender-neutral dressing room design in Sacramento with flat-panel cabinets and medium tone wood cabinets

Sponsored
Columbus, OH

Hope Restoration & General Contracting
Columbus Design-Build, Kitchen & Bath Remodeling, Historic Renovations
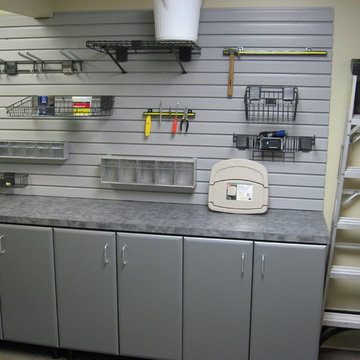 More Space Place - Atlanta/Buckhead
Garage - mid-sized transitional attached two-car garage idea in Orange County
 More Space Place - Atlanta/Buckhead
Example of a mid-sized transitional attached two-car garage design in Orange County
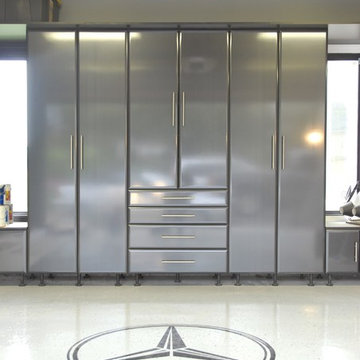 More Space Place - Atlanta/Buckhead
Inspiration for a mid-sized transitional attached two-car garage remodel in Orange County
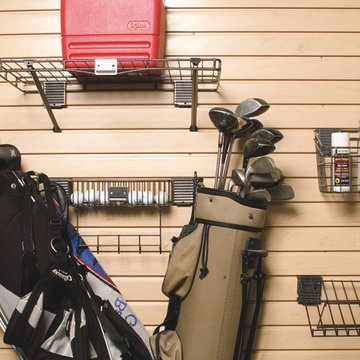 More Space Place - Atlanta/Buckhead
Example of a mid-sized transitional attached two-car garage design in Orange County


 Time For Design
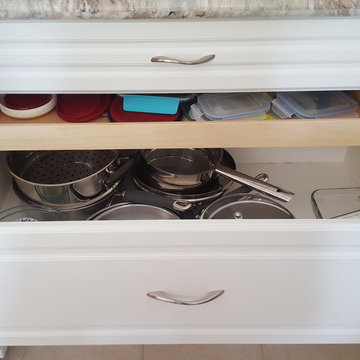
Elegant kitchen photo in Toronto with raised-panel cabinets, white cabinets and granite countertops
 Ellish Builders

Example of a mid-sized minimalist single-wall white floor utility room design in Miami with an undermount sink, flat-panel cabinets, white walls, a side-by-side washer/dryer, gray countertops and gray cabinets
 Island Time Renovation & Design

Inspiration for a small contemporary single-wall dedicated laundry room remodel in Miami with flat-panel cabinets, white cabinets, quartz countertops, white walls and a side-by-side washer/dryer
49