
Search results for "Storage solutions" in Home Design Ideas
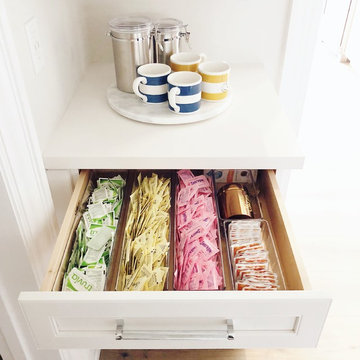

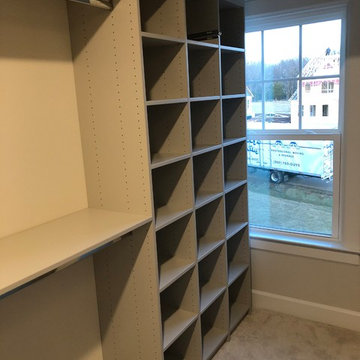
 Chantilly Closet Design
Walk-in closet - large transitional gender-neutral carpeted and gray floor walk-in closet idea in DC Metro with open cabinets and gray cabinets
 Chantilly Closet Design
Walk-in closet - large transitional gender-neutral walk-in closet idea in DC Metro with beige cabinets
Find the right local pro for your project


 Lynch Construction Group
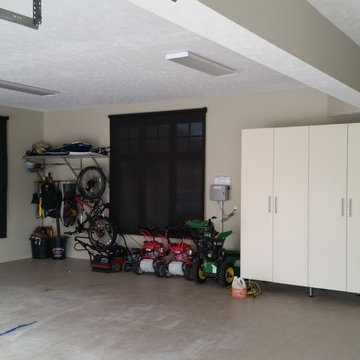
Inspiration for a mid-sized contemporary concrete floor and beige floor mudroom remodel in New Orleans with gray walls
 Mike Becknal & Company, Inc.

Inspiration for a large transitional gender-neutral carpeted and beige floor dressing room remodel in Austin with raised-panel cabinets and white cabinets


 Monkey Bar Storage Solutions
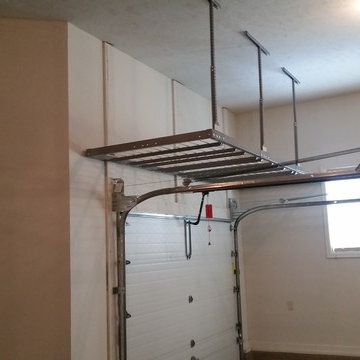
Inspiration for a large contemporary attached two-car garage remodel in Omaha
 More Space Place - Jacksonville
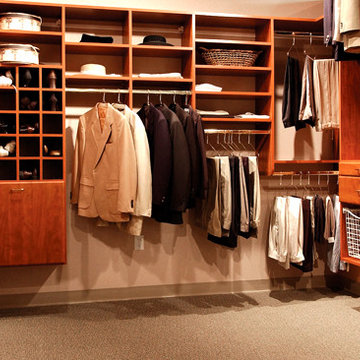
Inspiration for a mid-sized timeless gender-neutral carpeted walk-in closet remodel in Jacksonville with flat-panel cabinets and medium tone wood cabinets



 Lauren Nicole Designs
Inspiration for a large transitional women's medium tone wood floor and brown floor dressing room remodel in Charlotte with recessed-panel cabinets and white cabinets

 Banner Garage
Powder coated garage storage cabinets with workbench and drawer storage.
Heavy Duty adjustable Tire Rack.
Example of a mid-sized classic attached two-car garage workshop design in Kansas City
Example of a mid-sized classic attached two-car garage workshop design in Kansas City
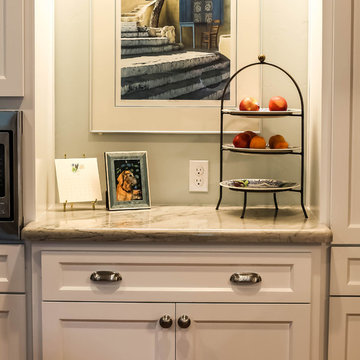
 JTS Contracting Cabinet Shop
Inspiration for a large transitional u-shaped light wood floor and beige floor eat-in kitchen remodel in Sacramento with a farmhouse sink, shaker cabinets, white cabinets, granite countertops, multicolored backsplash, stone slab backsplash, stainless steel appliances, an island and multicolored countertops

Sponsored
Columbus, OH

Hope Restoration & General Contracting
Columbus Design-Build, Kitchen & Bath Remodeling, Historic Renovations
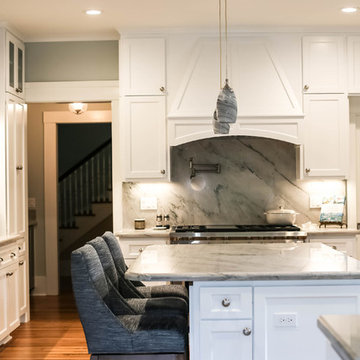 JTS Contracting Cabinet Shop
Example of a large transitional u-shaped light wood floor and beige floor eat-in kitchen design in Sacramento with a farmhouse sink, shaker cabinets, white cabinets, granite countertops, multicolored backsplash, stone slab backsplash, stainless steel appliances, an island and multicolored countertops
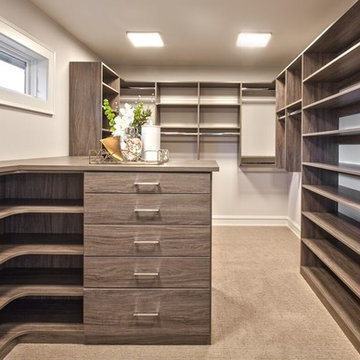
 Lochwood-Lozier Custom Homes
Large transitional gender-neutral carpeted and beige floor dressing room photo in Seattle with flat-panel cabinets and dark wood cabinets
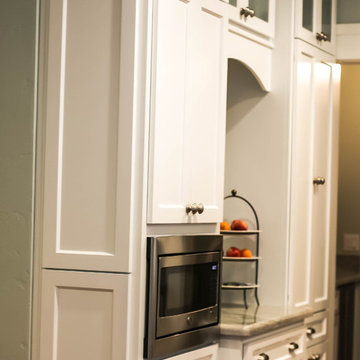 JTS Contracting Cabinet Shop
Example of a large transitional u-shaped light wood floor and beige floor eat-in kitchen design in Sacramento with a farmhouse sink, shaker cabinets, white cabinets, granite countertops, multicolored backsplash, stone slab backsplash, stainless steel appliances, an island and multicolored countertops
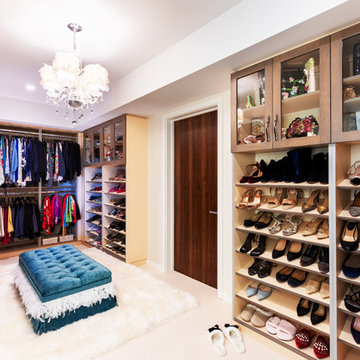
 Hawaii Modern Architecture and Interior Design
Example of a large transitional gender-neutral carpeted and beige floor dressing room design in Hawaii with glass-front cabinets and medium tone wood cabinets

Sponsored
Columbus, OH

Wannemacher Interiors
Customized Award-Winning Interior Design Solutions in Franklin Cnty OH
 Zoltan Construction LLC
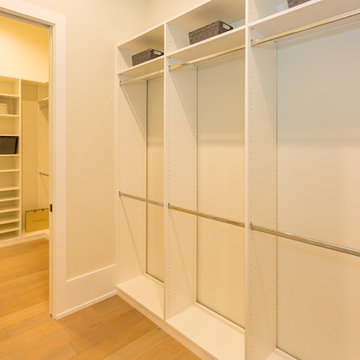
Example of a large transitional gender-neutral light wood floor walk-in closet design in Orlando with open cabinets and white cabinets
 O.A.K. Homes
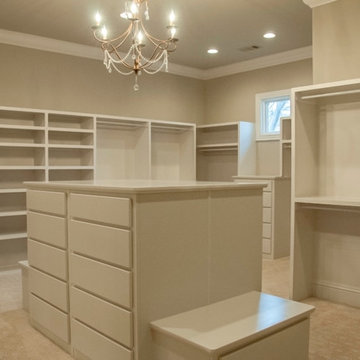
Inspiration for a large transitional gender-neutral carpeted dressing room remodel in Other with open cabinets and white cabinets

51