
Search results for "Storage solutions" in Home Design Ideas


 Distinctive Design Studio
Example of a transitional gray floor and wainscoting single front door design in Milwaukee with beige walls and a dark wood front door
 Ageloff Design Group

Example of a large trendy men's walk-in closet design in New York with flat-panel cabinets and dark wood cabinets
Find the right local pro for your project
 CLOSET ENGINEERS

Example of a small classic gender-neutral medium tone wood floor reach-in closet design in Orange County with open cabinets and white cabinets

 Zawadski Homes Inc.
Lower level custom bath cabinets.
Inspiration for a large coastal 3/4 ceramic tile, multicolored floor and single-sink bathroom remodel in Minneapolis with flat-panel cabinets, light wood cabinets, gray walls, an undermount sink, quartz countertops, white countertops and a built-in vanity
Inspiration for a large coastal 3/4 ceramic tile, multicolored floor and single-sink bathroom remodel in Minneapolis with flat-panel cabinets, light wood cabinets, gray walls, an undermount sink, quartz countertops, white countertops and a built-in vanity

 Sigmar
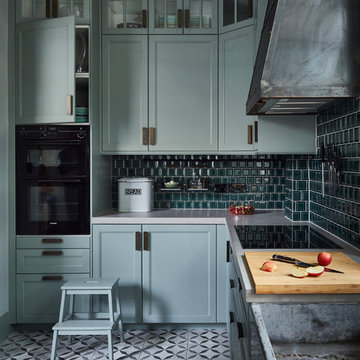
Customised Ikea kitchen with bespoke handles, concrete worktop. The bespoke concrete sink and steel extractor hood cover add loads of personality to this budget kitchen. The square, dark teal metro tiles are from H&E Smith.
Photography by: Petr Krejci



 California Closets, Roseville

Under-stair Mudroom/Entryway Storage
Example of a mid-sized classic dark wood floor mudroom design in Sacramento with white walls
Example of a mid-sized classic dark wood floor mudroom design in Sacramento with white walls



 Haus Interior Design
Distinctive detailing and craftsmanship make this custom mudroom both a welcoming entry and a functional drop zone for backpacks, muddy boots, keys and mail. Shoe drawers fitted with metal mesh allow air to circulate and a custom upholstered cushion in wool windowpane plaid provides a comfortable seat. Leather cabinet pulls, woven wool baskets and lots of Shaker wall pegs make this mudroom a practical standout.
Photography: Stacy Zarin Goldberg

Sponsored
Columbus, OH

Trish Takacs Design
Award Winning & Highly Skilled Kitchen & Bath Designer in Columbus

 CLOSET ENGINEERS
Reach-in closet - small traditional gender-neutral medium tone wood floor reach-in closet idea in Orange County with open cabinets and white cabinets

 Sophisticated Storage Solutions Custom Closets
Scott Janelli Photography, Bridgewater, NJ
Closet - traditional closet idea in New York
Closet - traditional closet idea in New York
 Garage Designs of St. Louis

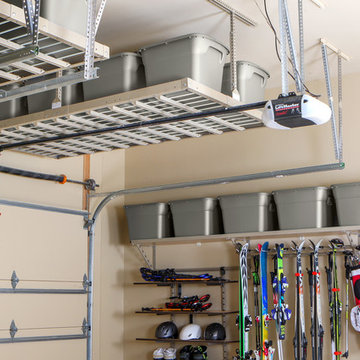
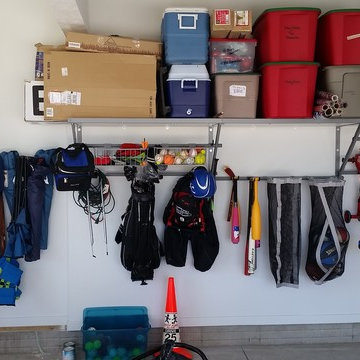

This family of 10 needed help corralling all the bikes, sports equipment, and gardening gear. The garage walls were sheathed in StoreWALL storage panels and outfitted with various hooks, shelves and baskets. Bikes are now hung out of the way and seasonal storage containers are off the floor.


 Closet Factory

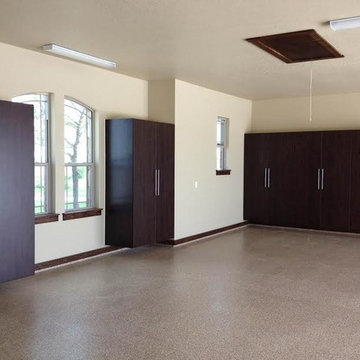
Embarking on a garage remodeling project is a transformative endeavor that can significantly enhance both the functionality and aesthetics of the space.
By investing in tailored storage solutions such as cabinets, wall-mounted organizers, and overhead racks, one can efficiently declutter the area and create a more organized storage system. Flooring upgrades, such as epoxy coatings or durable tiles, not only improve the garage's appearance but also provide a resilient surface.
Adding custom workbenches or tool storage solutions contributes to a more efficient and user-friendly workspace. Additionally, incorporating proper lighting and ventilation ensures a well-lit and comfortable environment.
A remodeled garage not only increases property value but also opens up possibilities for alternative uses, such as a home gym, workshop, or hobby space, making it a worthwhile investment for both practicality and lifestyle improvement.
 Tailored Living / Premier Garage of Naperville

Custom built in storage solution for the basement. This beautiful Wild apple unit with upgraded doors allowed for the perfect fit in the basement and perfect match to his other units.

 Blair Burke General Contractors, Inc.
This Cole Valley home is transformed through the integration of a skylight shaft that brings natural light to both stories and nearly all living space within the home. The ingenious design creates a dramatic shift in volume for this modern, two-story rear addition, completed in only four months. In appreciation of the home’s original Victorian bones, great care was taken to restore the architectural details of the front façade.
59