
Search results for "Storage solutions" in Home Design Ideas

 CLOSET ENGINEERS
Kids' room - small traditional boy light wood floor kids' room idea in New York with yellow walls

 Closet Factory
Embarking on a garage remodeling project is a transformative endeavor that can significantly enhance both the functionality and aesthetics of the space.
By investing in tailored storage solutions such as cabinets, wall-mounted organizers, and overhead racks, one can efficiently declutter the area and create a more organized storage system. Flooring upgrades, such as epoxy coatings or durable tiles, not only improve the garage's appearance but also provide a resilient surface.
Adding custom workbenches or tool storage solutions contributes to a more efficient and user-friendly workspace. Additionally, incorporating proper lighting and ventilation ensures a well-lit and comfortable environment.
A remodeled garage not only increases property value but also opens up possibilities for alternative uses, such as a home gym, workshop, or hobby space, making it a worthwhile investment for both practicality and lifestyle improvement.

 PARZ Designs
This beautifully crafted white floor-to-ceiling bedroom built-in is a perfect way to get the most out of any space. The brilliant storage solution transformed a tight urban space into a functional and aesthetic addition to the home. It was custom designed to accent the master bedroom without crowding, with three sections of additional hanging space, ten drawers and five pull-out shoe shelves. Parz Designs rounded out this custom-built in with multiple adjustable shelves sitting just behind the remaining doors.
Find the right local pro for your project
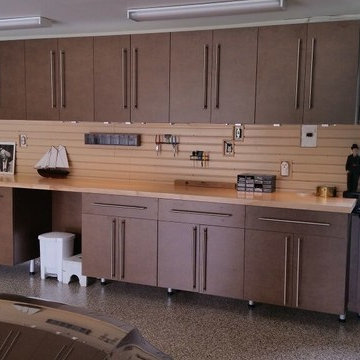
 Tailored Living featuring Premier Garage
Inspiration for a large contemporary attached garage workshop remodel in Calgary


Small trendy l-shaped wet bar photo in Los Angeles with an undermount sink, flat-panel cabinets, light wood cabinets, glass tile backsplash, marble countertops and gray backsplash
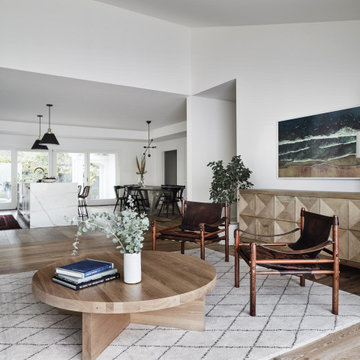
 Hakwood
House on the Hill in Redwood City, United States contains Hakwood Flourish flooring.
Photo credits: R. Bradley Knipstein
Inspiration for a large transitional open concept brown floor living room remodel in Chicago with white walls
Inspiration for a large transitional open concept brown floor living room remodel in Chicago with white walls

Sponsored
Columbus, OH

Hope Restoration & General Contracting
Columbus Design-Build, Kitchen & Bath Remodeling, Historic Renovations

 Closet Factory
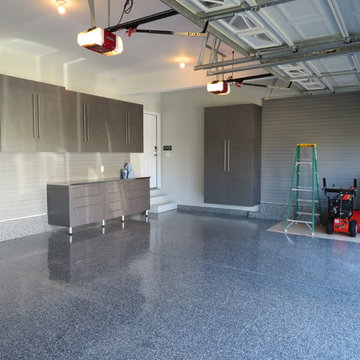
Embarking on a garage remodeling project is a transformative endeavor that can significantly enhance both the functionality and aesthetics of the space.
By investing in tailored storage solutions such as cabinets, wall-mounted organizers, and overhead racks, one can efficiently declutter the area and create a more organized storage system. Flooring upgrades, such as epoxy coatings or durable tiles, not only improve the garage's appearance but also provide a resilient surface.
Adding custom workbenches or tool storage solutions contributes to a more efficient and user-friendly workspace. Additionally, incorporating proper lighting and ventilation ensures a well-lit and comfortable environment.
A remodeled garage not only increases property value but also opens up possibilities for alternative uses, such as a home gym, workshop, or hobby space, making it a worthwhile investment for both practicality and lifestyle improvement.
 Closets by Karen

The front hall closet will be used primarily for coats and hats and gloves. The center adjustable shelves are a perfect place for baskets for hats and gloves in the winter and other things that need to be stored in a hall closet

 California Closets, San Francisco
Seasonal Storage with Unique "Sand Room"
Example of a mid-sized island style entryway design in San Francisco with brown walls
Example of a mid-sized island style entryway design in San Francisco with brown walls
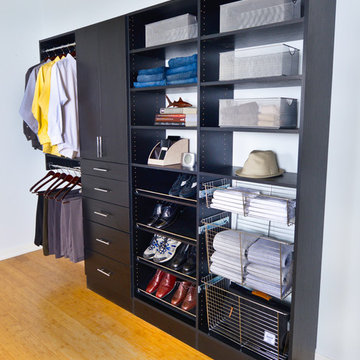
 Organized Living
Organized Living Classica provides the look of furniture without compromising function for closets. Available in several on-trend finishes to match other finishes in your home. Learn more about Classica here: https://www.organizedliving.com/home/products/classica/features-benefits


Sponsored
Plain City, OH

Kuhns Contracting, Inc.
Central Ohio's Trusted Home Remodeler Specializing in Kitchens & Baths



 Closet King LLC
reach in entry closet used for supply storage. four 18 inch wide drawers with adjustable shelving.
Small trendy reach-in closet photo in Other with raised-panel cabinets and beige cabinets
Small trendy reach-in closet photo in Other with raised-panel cabinets and beige cabinets

 Treasure in the Detail
Sage Laundry Room with Butcher Block Countertops
Example of a transitional laundry room design in Phoenix
Example of a transitional laundry room design in Phoenix

 SINGLEPOINT DESIGN BUILD INC.
Example of a large transitional gender-neutral dark wood floor dressing room design in San Francisco with open cabinets and white cabinets

Sponsored
Columbus, OH
Hope Restoration & General Contracting
Columbus Design-Build, Kitchen & Bath Remodeling, Historic Renovations

 IMPACT Fine Design
Wonderful storage solution for complete "HIS" wardrobe, using space in the master bedroom. Makign the doors fabulous when closed but functional when open.
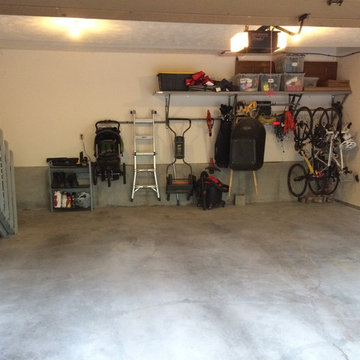


 Banner Garage

Garage storage cabinets, workbench, storage closets, and slotwall storage.
Inspiration for a large transitional attached three-car garage workshop remodel in Kansas City
Inspiration for a large transitional attached three-car garage workshop remodel in Kansas City
57