
Search results for "Storage solutions" in Home Design Ideas
 Amy Cassell Atelier
Christopher Barrett

Example of a transitional women's dark wood floor and brown floor walk-in closet design in Chicago with open cabinets and white cabinets
Example of a transitional women's dark wood floor and brown floor walk-in closet design in Chicago with open cabinets and white cabinets

 Blanchard Design Studio
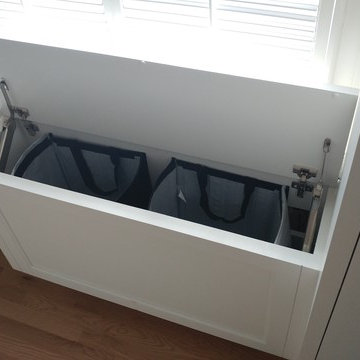
A laundry hamper disguised as a bench in an urban master closet suite. Baseboard heating convects through slots under and behind the hamper/bench. Shoe storage created beside hamper. Hamper designed to hold two large IKEA recycling tote bags for laundry sorting.
Find the right local pro for your project
 Fox Interiors

Example of a mid-sized 1960s u-shaped cement tile floor and gray floor enclosed kitchen design in Minneapolis with an undermount sink, flat-panel cabinets, quartz countertops, white backsplash, cement tile backsplash, stainless steel appliances, no island, black countertops and blue cabinets


 Flow Wall System
This Flow Wall storage solution features our silver cabinetry with a variety of hooks, bins and shelves to create a custom storage solution.

Inspiration for a large modern garage remodel in Salt Lake City
Inspiration for a large modern garage remodel in Salt Lake City
 The Good Home - Interiors & Design
Liz Donnelly - Maine Photo Co.
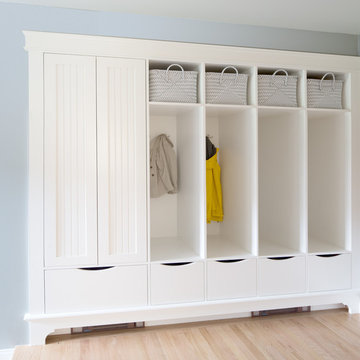
Inspiration for a mid-sized timeless light wood floor mudroom remodel in Portland Maine with gray walls
Inspiration for a mid-sized timeless light wood floor mudroom remodel in Portland Maine with gray walls

Sponsored
Columbus, OH

Hope Restoration & General Contracting
Columbus Design-Build, Kitchen & Bath Remodeling, Historic Renovations
 Garage Guru
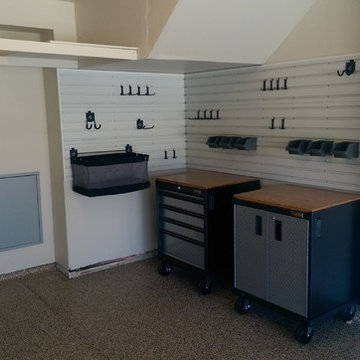
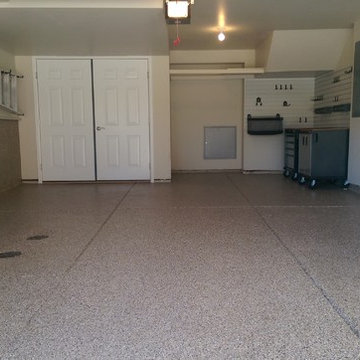
Inspiration for a mid-sized transitional attached two-car garage workshop remodel in Denver
 Emerge Design, Inc.

Inspiration for a small contemporary master medium tone wood floor and white floor bedroom remodel in Vancouver with white walls and no fireplace


 Closettec

Inspiration for a mid-sized timeless l-shaped light wood floor kitchen pantry remodel in Cleveland with open cabinets, white cabinets, wood countertops, beige backsplash and no island
 O'Connor Brehm Design-Build
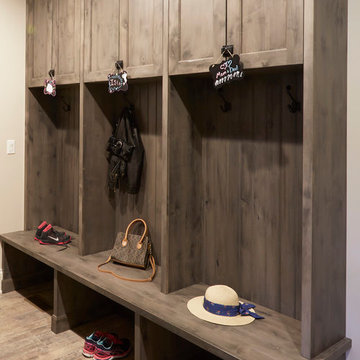
Inspiration for a mid-sized transitional medium tone wood floor and brown floor entryway remodel in Chicago with beige walls


 Alma Homes
Laura Rae Photography
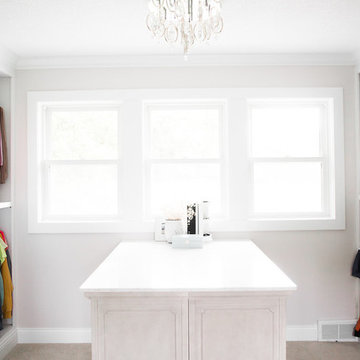
Large trendy gender-neutral carpeted and beige floor dressing room photo in Minneapolis with open cabinets and white cabinets
Large trendy gender-neutral carpeted and beige floor dressing room photo in Minneapolis with open cabinets and white cabinets
 California Closets San Diego
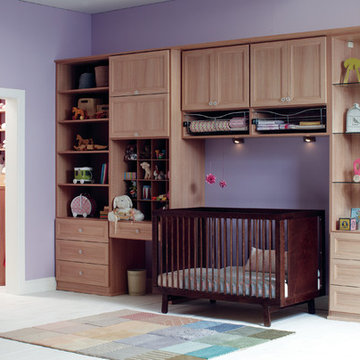
Kids' room - large traditional gender-neutral carpeted kids' room idea in San Diego with purple walls

 Closet Factory
Embarking on a garage remodeling project is a transformative endeavor that can significantly enhance both the functionality and aesthetics of the space.
By investing in tailored storage solutions such as cabinets, wall-mounted organizers, and overhead racks, one can efficiently declutter the area and create a more organized storage system. Flooring upgrades, such as epoxy coatings or durable tiles, not only improve the garage's appearance but also provide a resilient surface.
Adding custom workbenches or tool storage solutions contributes to a more efficient and user-friendly workspace. Additionally, incorporating proper lighting and ventilation ensures a well-lit and comfortable environment.
A remodeled garage not only increases property value but also opens up possibilities for alternative uses, such as a home gym, workshop, or hobby space, making it a worthwhile investment for both practicality and lifestyle improvement.
 Element Home Builders

Example of a huge transitional gender-neutral medium tone wood floor and brown floor dressing room design in Orlando with flat-panel cabinets and gray cabinets





 Living Stone Design + Build
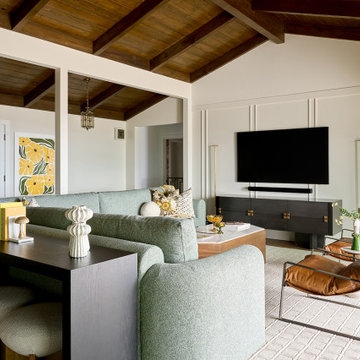
Example of a mid-sized mountain style dark wood floor wine cellar design in Other
62