
Search results for "Storage" in Home Design Ideas


 Katie Hackworth / Residential Design + Interiors
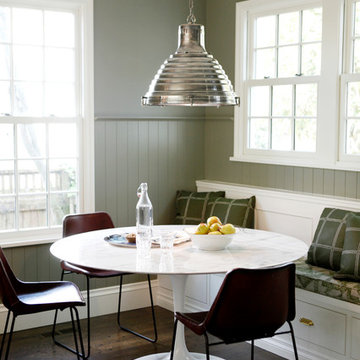
Example of a transitional dark wood floor dining room design in Seattle with green walls
 Anjie Cho Architect PLLC

Mid-sized minimalist wooden straight cable railing staircase photo in New York with wooden risers
Find the right local pro for your project
 Pahlisch Homes, Inc.
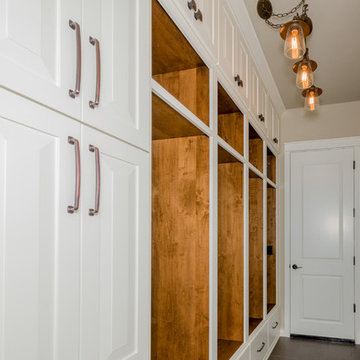
Example of a small transitional entryway design in Portland with beige walls and a white front door
 Dwellboldly

Example of a large trendy gender-neutral medium tone wood floor and brown floor walk-in closet design in Phoenix with open cabinets and white cabinets

 Phoebe Howard
Laurey Glenn
Inspiration for a large cottage slate floor laundry room remodel in Nashville with white cabinets, a side-by-side washer/dryer, open cabinets, black countertops, a drop-in sink and gray walls
Inspiration for a large cottage slate floor laundry room remodel in Nashville with white cabinets, a side-by-side washer/dryer, open cabinets, black countertops, a drop-in sink and gray walls
 Red Tree Builders

Inspiration for a large farmhouse freestanding desk light wood floor and gray floor home studio remodel in Other with white walls

Sponsored
Columbus, OH

Hope Restoration & General Contracting
Columbus Design-Build, Kitchen & Bath Remodeling, Historic Renovations
 Schrock's Woodworking, LLC

Mudroom entrance with built-in closet storage.
Example of a large mountain style beige floor entryway design in Other with beige walls and a dark wood front door
Example of a large mountain style beige floor entryway design in Other with beige walls and a dark wood front door
 Mark W. Canada Architects, AIA

Example of a huge mid-century modern detached three-car carport design in Austin

 Inspired Closets by Organized Spaces
Inspiration for a large contemporary men's light wood floor and beige floor walk-in closet remodel in Seattle with open cabinets and gray cabinets



 Bella Systems - Custom Closets
Walk-in closet - large transitional gender-neutral medium tone wood floor walk-in closet idea in Other with white cabinets and open cabinets

 Element Home Builders
Inspiration for a huge timeless carpeted and beige floor dressing room remodel in Orlando with glass-front cabinets and beige cabinets

Sponsored
Plain City, OH

Kuhns Contracting, Inc.
Central Ohio's Trusted Home Remodeler Specializing in Kitchens & Baths


 yardscapes Inc.
This 2014 Luxury Home was part of Midwest Home's Tour. David Kopfmann of Yardscapes, was able to lend to the architecture of the home and create some very detailed touches with different styles of stone and plant material. This image is of the side yard, where David used mortared limestone for the fireplace and a concrete paver for the patio. He used plant material to create texture and color. Boulder outcroppings were also used to lend some interest and retaining along the walkway.
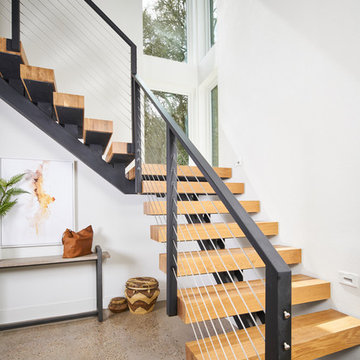
 Workshop No. 5
Staircase - contemporary wooden floating open and cable railing staircase idea in Austin
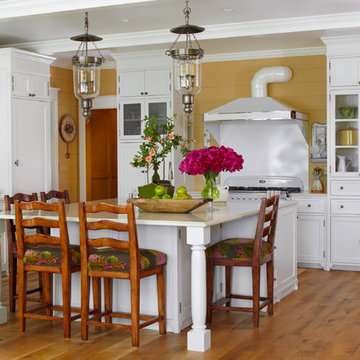
 Todd Remington Architect
David Patterson
Example of a country l-shaped medium tone wood floor kitchen design in Denver with shaker cabinets, white cabinets, white appliances and an island
Example of a country l-shaped medium tone wood floor kitchen design in Denver with shaker cabinets, white cabinets, white appliances and an island



 post architecture inc
Kitchen/dining room combo - mid-sized contemporary light wood floor kitchen/dining room combo idea in Toronto with white walls and no fireplace
 Lynch Construction Group

Inspiration for a mid-sized contemporary concrete floor and beige floor mudroom remodel in New Orleans with gray walls
 California Closets, Roseville

Under-stair Mudroom/Entryway Storage
Example of a mid-sized classic dark wood floor mudroom design in Sacramento with white walls
Example of a mid-sized classic dark wood floor mudroom design in Sacramento with white walls
123