
Search results for "Storage" in Home Design Ideas

 Equilibrium Interior Design Inc
What do teenager’s need most in their bedroom? Personalized space to make their own, a place to study and do homework, and of course, plenty of storage!
This teenage girl’s bedroom not only provides much needed storage and built in desk, but does it with clever interplay of millwork and three-dimensional wall design which provide niches and shelves for books, nik-naks, and all teenage things.
What do teenager’s need most in their bedroom? Personalized space to make their own, a place to study and do homework, and of course, plenty of storage!
This teenage girl’s bedroom not only provides much needed storage and built in desk, but does it with clever interplay of three-dimensional wall design which provide niches and shelves for books, nik-naks, and all teenage things. While keeping the architectural elements characterizing the entire design of the house, the interior designer provided millwork solution every teenage girl needs. Not only aesthetically pleasing but purely functional.
Along the window (a perfect place to study) there is a custom designed L-shaped desk which incorporates bookshelves above countertop, and large recessed into the wall bins that sit on wheels and can be pulled out from underneath the window to access the girl’s belongings. The multiple storage solutions are well hidden to allow for the beauty and neatness of the bedroom and of the millwork with multi-dimensional wall design in drywall. Black out window shades are recessed into the ceiling and prepare room for the night with a touch of a button, and architectural soffits with led lighting crown the room.
Cabinetry design by the interior designer is finished in bamboo material and provides warm touch to this light bedroom. Lower cabinetry along the TV wall are equipped with combination of cabinets and drawers and the wall above the millwork is framed out and finished in drywall. Multiple niches and 3-dimensional planes offer interest and more exposed storage. Soft carpeting complements the room giving it much needed acoustical properties and adds to the warmth of this bedroom. This custom storage solution is designed to flow with the architectural elements of the room and the rest of the house.
Photography: Craig Denis
 California Closets, Roseville
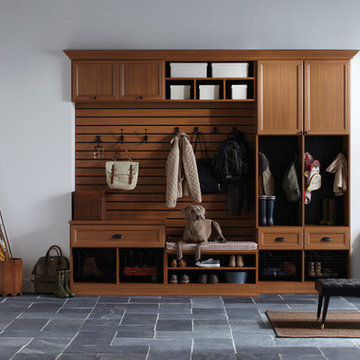
Traditional-styled Mudroom with Five-Piece Door & Drawer Faces
Mid-sized elegant slate floor entryway photo in Sacramento with white walls and a white front door
Mid-sized elegant slate floor entryway photo in Sacramento with white walls and a white front door
 Closets Plus

Example of a large trendy gender-neutral carpeted and beige floor walk-in closet design in Detroit with flat-panel cabinets and gray cabinets
Find the right local pro for your project
 Crosby Creations Home Designs
Patrick Brickman
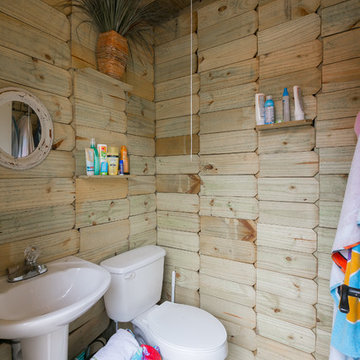
Inspiration for a coastal dark wood floor powder room remodel in Charleston with a two-piece toilet and a pedestal sink
Inspiration for a coastal dark wood floor powder room remodel in Charleston with a two-piece toilet and a pedestal sink

Inspiration for a mid-sized contemporary galley concrete floor and gray floor utility room remodel in Chicago with an utility sink, white walls and a side-by-side washer/dryer

Elegant women's carpeted and gray floor walk-in closet photo in Miami with raised-panel cabinets and white cabinets
 Sarah St. Amand Interior Design, Inc.
Photo Credit: Kelly Horkoff; K West Images
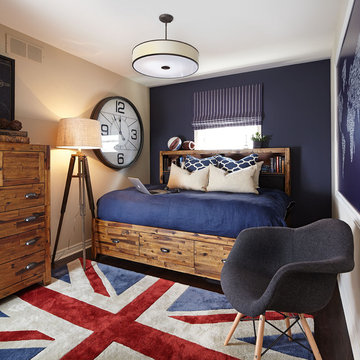
Example of a small trendy guest dark wood floor and brown floor bedroom design in Toronto with beige walls and no fireplace
Example of a small trendy guest dark wood floor and brown floor bedroom design in Toronto with beige walls and no fireplace

Sponsored
Delaware, OH

Buckeye Basements, Inc.
Central Ohio's Basement Finishing ExpertsBest Of Houzz '13-'21

 Dura Supreme Cabinetry
This modern farmhouse kitchen features a beautiful combination of Navy Blue painted and gray stained Hickory cabinets that’s sure to be an eye-catcher. The elegant “Morel” stain blends and harmonizes the natural Hickory wood grain while emphasizing the grain with a subtle gray tone that beautifully coordinated with the cool, deep blue paint.
The “Gale Force” SW 7605 blue paint from Sherwin-Williams is a stunning deep blue paint color that is sophisticated, fun, and creative. It’s a stunning statement-making color that’s sure to be a classic for years to come and represents the latest in color trends. It’s no surprise this beautiful navy blue has been a part of Dura Supreme’s Curated Color Collection for several years, making the top 6 colors for 2017 through 2020.
Beyond the beautiful exterior, there is so much well-thought-out storage and function behind each and every cabinet door. The two beautiful blue countertop towers that frame the modern wood hood and cooktop are two intricately designed larder cabinets built to meet the homeowner’s exact needs.
The larder cabinet on the left is designed as a beverage center with apothecary drawers designed for housing beverage stir sticks, sugar packets, creamers, and other misc. coffee and home bar supplies. A wine glass rack and shelves provides optimal storage for a full collection of glassware while a power supply in the back helps power coffee & espresso (machines, blenders, grinders and other small appliances that could be used for daily beverage creations. The roll-out shelf makes it easier to fill clean and operate each appliance while also making it easy to put away. Pocket doors tuck out of the way and into the cabinet so you can easily leave open for your household or guests to access, but easily shut the cabinet doors and conceal when you’re ready to tidy up.
Beneath the beverage center larder is a drawer designed with 2 layers of multi-tasking storage for utensils and additional beverage supplies storage with space for tea packets, and a full drawer of K-Cup storage. The cabinet below uses powered roll-out shelves to create the perfect breakfast center with power for a toaster and divided storage to organize all the daily fixings and pantry items the household needs for their morning routine.
On the right, the second larder is the ultimate hub and center for the homeowner’s baking tasks. A wide roll-out shelf helps store heavy small appliances like a KitchenAid Mixer while making them easy to use, clean, and put away. Shelves and a set of apothecary drawers help house an assortment of baking tools, ingredients, mixing bowls and cookbooks. Beneath the counter a drawer and a set of roll-out shelves in various heights provides more easy access storage for pantry items, misc. baking accessories, rolling pins, mixing bowls, and more.
The kitchen island provides a large worktop, seating for 3-4 guests, and even more storage! The back of the island includes an appliance lift cabinet used for a sewing machine for the homeowner’s beloved hobby, a deep drawer built for organizing a full collection of dishware, a waste recycling bin, and more!
All and all this kitchen is as functional as it is beautiful!
Request a FREE Dura Supreme Brochure Packet:
http://www.durasupreme.com/request-brochure
 Montgomery Homes Inc
Allison Clark Photography

Tuscan single-wall carpeted and gray floor home bar photo in Toronto with open cabinets and medium tone wood cabinets
Tuscan single-wall carpeted and gray floor home bar photo in Toronto with open cabinets and medium tone wood cabinets
 TaylorSmith Sustainable Construction

Living room - contemporary open concept concrete floor and gray floor living room idea in Portland with white walls

 Closet POSSIBLE
This beautiful master closet in Princeton Junction features "White Chocolate" custom color, mirrored doors and large, custom-sized drawers. Includes hampers, vanity with drawers and custom mirror. Plus chrome knobs, pulls and rods, boot and shoe storage,
additional storage closets, toe kicks, long hanging, dress hanging and purse storage.
Closet Possible
 3 SQFT
3SQFT.com

Walk-in closet - mid-sized traditional gender-neutral carpeted walk-in closet idea in Miami with open cabinets and white cabinets
Walk-in closet - mid-sized traditional gender-neutral carpeted walk-in closet idea in Miami with open cabinets and white cabinets
 Hisel Flynn Architects
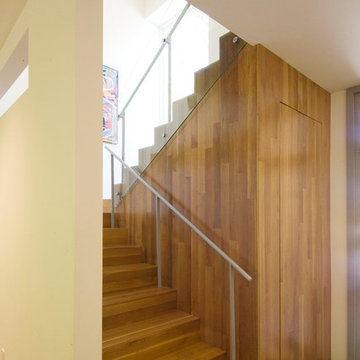
Staircase - large contemporary wooden u-shaped metal railing staircase idea in Boston with wooden risers

Sponsored
Columbus, OH

Hope Restoration & General Contracting
Columbus Design-Build, Kitchen & Bath Remodeling, Historic Renovations

 Weil Friedman Architects
This sleek bathroom creates a serene and bright feeling by keeping things simple. The Wetstyle floating vanity is paired with matching wall cabinet and medicine for a simple unified focal point. Simple white subway tiles and trim are paired with Carrara marble mosaic floors for a bright timeless look.
 Bertolami Interiors
Luxury Closet Design and Space Planning
Photo by Lisa Duncan Photography

Example of a mid-sized minimalist women's light wood floor and beige floor walk-in closet design in San Francisco with shaker cabinets and gray cabinets
Example of a mid-sized minimalist women's light wood floor and beige floor walk-in closet design in San Francisco with shaker cabinets and gray cabinets

 Hager Group
Walk-in closet - large contemporary gender-neutral carpeted and beige floor walk-in closet idea in Edmonton with open cabinets and medium tone wood cabinets

 Vino Cellars & Accessories
Example of an eclectic medium tone wood floor wine cellar design in San Francisco

Sponsored
Columbus, OH
Hope Restoration & General Contracting
Columbus Design-Build, Kitchen & Bath Remodeling, Historic Renovations

 Leenheer Homes and Renovations
Example of a mid-sized transitional master medium tone wood floor and brown floor bedroom design in Edmonton with gray walls, a ribbon fireplace and a tile fireplace

 IMI Design, LLC
Anita Lang - IMI Design - Scottsdale, AZ
Large trendy beige floor and laminate floor great room photo in Phoenix with beige walls and no fireplace
Large trendy beige floor and laminate floor great room photo in Phoenix with beige walls and no fireplace
127