
Search results for "Storage" in Home Design Ideas

 User
UserPhoebe Chauson

Inspiration for a 1950s boy dark wood floor kids' room remodel in Los Angeles with white walls
Inspiration for a 1950s boy dark wood floor kids' room remodel in Los Angeles with white walls
 MET Interiors

Example of a classic dark wood floor laundry room design in Miami with shaker cabinets, white cabinets, green walls and a side-by-side washer/dryer
Find the right local pro for your project
 Adams + Beasley Associates
Interior Design - Lewis Interiors
Photography - Eric Roth
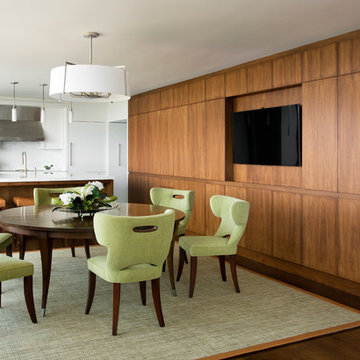
Example of a large trendy dark wood floor kitchen/dining room combo design in Boston with white walls
Example of a large trendy dark wood floor kitchen/dining room combo design in Boston with white walls


 Dura Supreme Cabinetry
This modern farmhouse kitchen features a beautiful combination of Navy Blue painted and gray stained Hickory cabinets that’s sure to be an eye-catcher. The elegant “Morel” stain blends and harmonizes the natural Hickory wood grain while emphasizing the grain with a subtle gray tone that beautifully coordinated with the cool, deep blue paint.
The “Gale Force” SW 7605 blue paint from Sherwin-Williams is a stunning deep blue paint color that is sophisticated, fun, and creative. It’s a stunning statement-making color that’s sure to be a classic for years to come and represents the latest in color trends. It’s no surprise this beautiful navy blue has been a part of Dura Supreme’s Curated Color Collection for several years, making the top 6 colors for 2017 through 2020.
Beyond the beautiful exterior, there is so much well-thought-out storage and function behind each and every cabinet door. The two beautiful blue countertop towers that frame the modern wood hood and cooktop are two intricately designed larder cabinets built to meet the homeowner’s exact needs.
The larder cabinet on the left is designed as a beverage center with apothecary drawers designed for housing beverage stir sticks, sugar packets, creamers, and other misc. coffee and home bar supplies. A wine glass rack and shelves provides optimal storage for a full collection of glassware while a power supply in the back helps power coffee & espresso (machines, blenders, grinders and other small appliances that could be used for daily beverage creations. The roll-out shelf makes it easier to fill clean and operate each appliance while also making it easy to put away. Pocket doors tuck out of the way and into the cabinet so you can easily leave open for your household or guests to access, but easily shut the cabinet doors and conceal when you’re ready to tidy up.
Beneath the beverage center larder is a drawer designed with 2 layers of multi-tasking storage for utensils and additional beverage supplies storage with space for tea packets, and a full drawer of K-Cup storage. The cabinet below uses powered roll-out shelves to create the perfect breakfast center with power for a toaster and divided storage to organize all the daily fixings and pantry items the household needs for their morning routine.
On the right, the second larder is the ultimate hub and center for the homeowner’s baking tasks. A wide roll-out shelf helps store heavy small appliances like a KitchenAid Mixer while making them easy to use, clean, and put away. Shelves and a set of apothecary drawers help house an assortment of baking tools, ingredients, mixing bowls and cookbooks. Beneath the counter a drawer and a set of roll-out shelves in various heights provides more easy access storage for pantry items, misc. baking accessories, rolling pins, mixing bowls, and more.
The kitchen island provides a large worktop, seating for 3-4 guests, and even more storage! The back of the island includes an appliance lift cabinet used for a sewing machine for the homeowner’s beloved hobby, a deep drawer built for organizing a full collection of dishware, a waste recycling bin, and more!
All and all this kitchen is as functional as it is beautiful!
Request a FREE Dura Supreme Brochure Packet:
http://www.durasupreme.com/request-brochure
 Design Shop Interiors
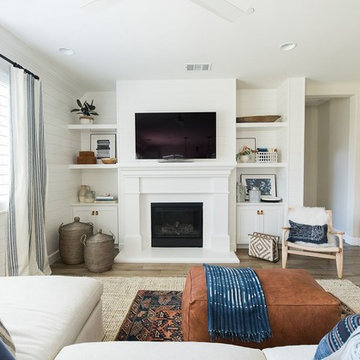
Bright family home with a layered jute and vintage rug and leather ottoman.
Beach style brown floor family room photo in Sacramento with white walls, a standard fireplace and a wall-mounted tv
Beach style brown floor family room photo in Sacramento with white walls, a standard fireplace and a wall-mounted tv


 Krista + Home

Designed by Krista Watterworth Alterman of Krista Watterworth Design Studio in Palm Beach Gardens, Florida. Photos by Jessica Glynn. In the Evergrene gated community. Our home office has to function for two. It was a golf cart garage that I converted for usable work space. The french doors let in so much light. It's a beautiful place to multitask.
 Closets and Shelving, LLC

Example of a trendy porcelain tile kitchen pantry design in Orlando with open cabinets, white cabinets and white backsplash

 AZL interiors
Inspiration for a large cottage slate floor, black floor and wainscoting entryway remodel in Chicago with multicolored walls

 Strobel & Associates LLC
Drop Zone
Jon Garza Photographer
Mudroom - mid-sized transitional light wood floor and beige floor mudroom idea in Austin with beige walls
Mudroom - mid-sized transitional light wood floor and beige floor mudroom idea in Austin with beige walls

 Francesca Owings Interior Design
Bedroom - coastal master bedroom idea in Grand Rapids with blue walls and no fireplace

 Ventura Custom Homes
Example of a tuscan light wood floor and beige floor kitchen design in Dallas with flat-panel cabinets, light wood cabinets, white backsplash and white countertops




 Lauren Rubin Architecture
Alyssa Kirsten

Example of a mid-sized trendy gender-neutral light wood floor and beige floor nursery design in New York with red walls
Example of a mid-sized trendy gender-neutral light wood floor and beige floor nursery design in New York with red walls



Sponsored
Plain City, OH

Kuhns Contracting, Inc.
Central Ohio's Trusted Home Remodeler Specializing in Kitchens & Baths
 Owen Homes LLC

Example of a large country gender-neutral dark wood floor and brown floor walk-in closet design in Kansas City with shaker cabinets and white cabinets
 Organized Lifestyle

Inspiration for a small modern gender-neutral light wood floor and beige floor walk-in closet remodel in Salt Lake City with flat-panel cabinets and light wood cabinets

 ASR DESIGN STUDIO
Built in 1907 and nestled into the beating heart of San Fran’s Bernal Heights neighbourhood, this adorable abode was an unpolished gem ready to be turned into our clients’ dream home.
Our mission was to gift Bonview with classic, natural and timeless style while setting it up with impressive functionality so that it was ready to be the pet-friendly, kid-friendly and entertaining-friendly home they needed it to be. Mission accepted!
Our clients’ vision was clear: They wanted whites, blacks and wood tones with texture and personality. Oh, and that spunky wine fridge? Yep, that was a non-negotiable. ?
“It’s not unusual for our friends and family to drop past unannounced any day of the week. And we love it!” They told us during our initial Design Therapy Sesh.
We knew immediately what she meant - we have an open-door policy with our families, too! Which was why we consciously created living spaces that were open, inviting and welcoming.
Now, the only problem our clients would have would be convincing their guests to leave!
Our clients also enjoyed cooking and baking casually, so we created an organized, intuitive and functional kitchen and pantry that made whipping up homemade dips and snacks for their game nights a breeze.
125