
Search results for "Storage" in Home Design Ideas


 Silas Lacey

Inspiration for a mid-sized modern l-shaped concrete floor and gray floor dedicated laundry room remodel in Austin with shaker cabinets, gray cabinets, soapstone countertops, beige walls, a side-by-side washer/dryer and black countertops
 DFW Garage Design - Custom Garage Interiors

Inspiration for a mid-sized transitional attached two-car garage workshop remodel in Dallas
Find the right local pro for your project
 Inspired Closets Sacramento

Example of a huge transitional gender-neutral medium tone wood floor and gray floor walk-in closet design in Sacramento with flat-panel cabinets and white cabinets

 Beautiful Habitat: Design & Decoration
The existing kitchen was completely remodeled to create a compact chef's kitchen. The client is a true chef, who teaches cooking classes, and we were able to get a professional grade kitchen in an 11x7 footprint!
The new island creates adequate prep space. The bookcases on the front add a ton of storage and interesting display in an otherwise useless walkway.
The South wall is the exposed brick original to the 1900's home. To compliment the brick, we chose a warm nutmeg stain in cherry cabinets.
The countertops are a durable quartz that look like marble but are sturdy enough for this work horse kitchen.
The retro pendants are oversized to add a lot of interest in this small space.
Complete Kitchen remodel to create a Chef's kitchen
Open shelving for storage and display
Gray subway tile
Pendant lights
 DFW Garage Design - Custom Garage Interiors
Mid-sized transitional attached two-car garage workshop photo in Dallas






 Tailored Living of Atlanta Metro
Mid-sized minimalist attached two-car garage workshop photo in Atlanta
 Garage And Closet Kingdom

Inspiration for a mid-sized timeless attached two-car garage workshop remodel in Other
 Closets by Design Louisville

Example of a small classic gender-neutral carpeted and brown floor walk-in closet design in Louisville with open cabinets and white cabinets
 Closet 1 Interiors
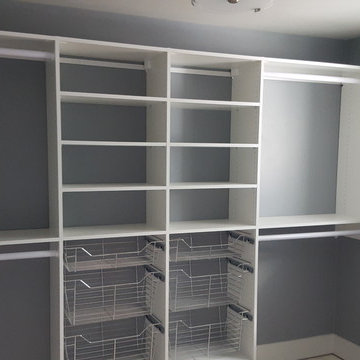
Inspiration for a large timeless gender-neutral walk-in closet remodel in Other with open cabinets and white cabinets

 Anchor Builders
This remodel went from a tiny story-and-a-half Cape Cod, to a charming full two-story home. The mudroom features a bench with cubbies underneath, and a shelf with hooks for additional storage. The full glass back door provides natural light while opening to the backyard for quick access to the detached garage. The wall color in this room is Benjamin Moore HC-170 Stonington Gray. The cabinets are also Ben Moore, in Simply White OC-117.
Space Plans, Building Design, Interior & Exterior Finishes by Anchor Builders. Photography by Alyssa Lee Photography.


 Cascade Builders & Associates Inc.
Kitchen pantry - mid-sized french country u-shaped medium tone wood floor kitchen pantry idea in Other with a drop-in sink, gray cabinets, no island, open cabinets, solid surface countertops, white backsplash and subway tile backsplash
 Blue Sky Homes

Mid-sized transitional medium tone wood floor and beige floor entryway photo in Phoenix with white walls and a white front door
 DFW Garage Design - Custom Garage Interiors
Inspiration for a mid-sized transitional attached two-car garage workshop remodel in Dallas

 Ivy Lane Living
Angie Seckinger
Inspiration for a transitional medium tone wood floor closet remodel in DC Metro with open cabinets and white cabinets
Inspiration for a transitional medium tone wood floor closet remodel in DC Metro with open cabinets and white cabinets

Sponsored
Columbus, OH

Hope Restoration & General Contracting
Columbus Design-Build, Kitchen & Bath Remodeling, Historic Renovations

 Inspired Closets Salt Lake City
Mid-sized elegant gender-neutral carpeted and beige floor reach-in closet photo in Salt Lake City with flat-panel cabinets and white cabinets

 Nieman Market Design
Example of a mid-sized transitional u-shaped medium tone wood floor and brown floor dedicated laundry room design in Toronto with white cabinets, beige walls, a side-by-side washer/dryer and open cabinets
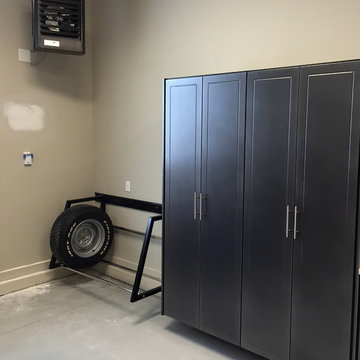
 Banner Garage
Powder coated garage storage cabinets with workbench and drawer storage.
Heavy Duty adjustable Tire Rack.
Inspiration for a mid-sized timeless attached two-car garage workshop remodel in Kansas City
Inspiration for a mid-sized timeless attached two-car garage workshop remodel in Kansas City
39