
Search results for "Storage" in Home Design Ideas

 Creative Closet Solutions

Walk-in closet - mid-sized traditional gender-neutral light wood floor walk-in closet idea in Boston with open cabinets and white cabinets

 Shenandoah Cabinetry
Cabinets are Mission-Painted-Stone Finish
Inspiration for a transitional kitchen remodel in DC Metro with shaker cabinets, gray cabinets, quartz countertops, white backsplash and an island
Inspiration for a transitional kitchen remodel in DC Metro with shaker cabinets, gray cabinets, quartz countertops, white backsplash and an island
Find the right local pro for your project


 Organized Living
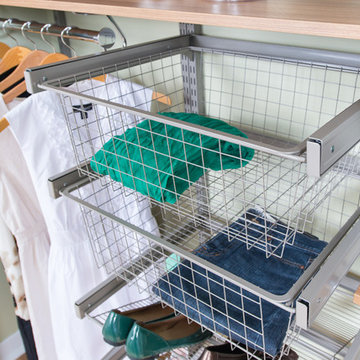
Organized Living Reveal Baskets complements freedomRail organizing systems perfectly. Simply snap Reveal baskets in to freedomRail Uprights and they slide out to provide full access and visibility to items being stored. Available in white and nickel at OrganizedLiving.com.
 Burke Homes Inc.

Example of a mid-sized classic porcelain tile mudroom design in New Orleans with beige walls

 California Closets, San Francisco
Urban Contemporary Wall Bed with Media Center (open)
Bedroom - small transitional carpeted bedroom idea in San Francisco with white walls
Bedroom - small transitional carpeted bedroom idea in San Francisco with white walls



 Don Foote Contracting
Pantry pull-out storage units. Richelieu.
design: Marta Kruszelnicka
photo: Todd Gieg
Example of a mid-sized trendy medium tone wood floor kitchen pantry design in Boston with flat-panel cabinets and medium tone wood cabinets
Example of a mid-sized trendy medium tone wood floor kitchen pantry design in Boston with flat-panel cabinets and medium tone wood cabinets

 Innovate Home Org
©ORG Home
Inspiration for a large transitional attached two-car garage workshop remodel in Columbus
Inspiration for a large transitional attached two-car garage workshop remodel in Columbus

 Period Architecture Ltd.
Angle Eye Photography
Elegant medium tone wood floor and brown floor walk-in closet photo in Philadelphia with open cabinets and white cabinets
Elegant medium tone wood floor and brown floor walk-in closet photo in Philadelphia with open cabinets and white cabinets

 Store with Style
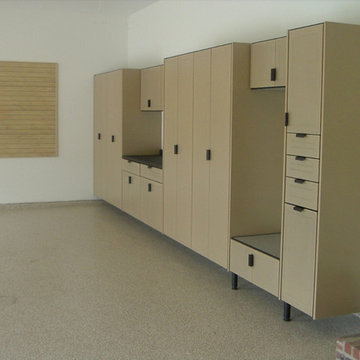
This expansive garage cabinet system was custom designed for the homeowners specific needs. Including an extra large cabinet to hide trash cans, and a custom designed cabinet to house a retractable hose reel.

 Chantilly Closet Design
Inspiration for a mid-sized transitional gender-neutral carpeted and beige floor reach-in closet remodel in DC Metro with medium tone wood cabinets


Sponsored
Columbus, OH

Hope Restoration & General Contracting
Columbus Design-Build, Kitchen & Bath Remodeling, Historic Renovations

 Mountain Sky Closets
Example of a mid-sized transitional attached two-car garage workshop design in Denver


 CC Woodcrafters of New England
Inspiration for a mid-sized timeless ceramic tile entryway remodel in Providence with beige walls and a white front door



 Mark Hickman Homes
Cynthia Lynn Photography
Bedroom - contemporary dark wood floor bedroom idea in Chicago with white walls
Bedroom - contemporary dark wood floor bedroom idea in Chicago with white walls

 AV Architects + Builders
AV Architects + Builders
Location: Falls Church, VA, USA
Our clients were a newly-wed couple looking to start a new life together. With a love for the outdoors and theirs dogs and cats, we wanted to create a design that wouldn’t make them sacrifice any of their hobbies or interests. We designed a floor plan to allow for comfortability relaxation, any day of the year. We added a mudroom complete with a dog bath at the entrance of the home to help take care of their pets and track all the mess from outside. We added multiple access points to outdoor covered porches and decks so they can always enjoy the outdoors, not matter the time of year. The second floor comes complete with the master suite, two bedrooms for the kids with a shared bath, and a guest room for when they have family over. The lower level offers all the entertainment whether it’s a large family room for movie nights or an exercise room. Additionally, the home has 4 garages for cars – 3 are attached to the home and one is detached and serves as a workshop for him.
The look and feel of the home is informal, casual and earthy as the clients wanted to feel relaxed at home. The materials used are stone, wood, iron and glass and the home has ample natural light. Clean lines, natural materials and simple details for relaxed casual living.
Stacy Zarin Photography

43