
Search results for "Storage" in Home Design Ideas

 Davey McEathron Architecture
Leonid Furmansky
Inspiration for a small contemporary wooden l-shaped metal railing staircase remodel in Austin with painted risers
Inspiration for a small contemporary wooden l-shaped metal railing staircase remodel in Austin with painted risers

 Tailored Living / Premier Garage of Naperville
This custom workbench is every handyman's dream setup. Storage and lighting for any project thrown your way.
Mid-sized trendy attached two-car garage workshop photo in Chicago
Mid-sized trendy attached two-car garage workshop photo in Chicago

 Amish Cabinets of Texas
Mid-sized elegant u-shaped ceramic tile open concept kitchen photo in Houston with a farmhouse sink, raised-panel cabinets, dark wood cabinets, granite countertops, stainless steel appliances, an island, beige backsplash and stone tile backsplash
Find the right local pro for your project



 Woodland Builders
Kitchen and mudroom remodel by Woodland Contracting in Duxbury, MA.
Inspiration for a mid-sized transitional home design remodel in Boston
Inspiration for a mid-sized transitional home design remodel in Boston

 Closets By Design of Central Alabama
Example of a large classic galley concrete floor and brown floor utility room design in Birmingham with a drop-in sink, raised-panel cabinets, white cabinets, granite countertops, beige walls and a side-by-side washer/dryer
 Amish Cabinets of Texas
Open concept kitchen - mid-sized traditional u-shaped ceramic tile open concept kitchen idea in Houston with raised-panel cabinets, dark wood cabinets, granite countertops, stainless steel appliances, an island, a farmhouse sink, beige backsplash and stone tile backsplash

Sponsored
Columbus, OH

Hope Restoration & General Contracting
Columbus Design-Build, Kitchen & Bath Remodeling, Historic Renovations



 Singer Kitchens
Kitchen pantry - mid-sized contemporary u-shaped porcelain tile and beige floor kitchen pantry idea in New Orleans with medium tone wood cabinets, solid surface countertops and brown countertops

 Christopher D. Marshall Architect, LLC
The printer and paper storage is in the lower drawer. Phone charging docks are in the upper drawer.
Chris Marshall
Mid-sized elegant medium tone wood floor mudroom photo in St Louis with gray walls
Mid-sized elegant medium tone wood floor mudroom photo in St Louis with gray walls



 Lisa Robazza Design
The space under the stairs was made useful as a coffee bar and for overflow storage. Ample lighting and a sink make it useful for entertaining as well.
Photos: Dave Remple

 Closets Plus of Traverse City
Large transitional gender-neutral medium tone wood floor and brown floor walk-in closet photo in Other with open cabinets and white cabinets



 Inspired Closets Salt Lake City
Hallway - mid-sized contemporary carpeted and brown floor hallway idea in Salt Lake City with white walls

 Carriage Lane Design-Build Inc.
Photography: Stephani Buchman
Bathroom - mid-sized contemporary master gray tile and subway tile marble floor and gray floor bathroom idea in Toronto with an undermount sink, recessed-panel cabinets, gray cabinets and gray walls
Bathroom - mid-sized contemporary master gray tile and subway tile marble floor and gray floor bathroom idea in Toronto with an undermount sink, recessed-panel cabinets, gray cabinets and gray walls

 Banner Garage
Top of the line garage storage cabinets from Redline Garagegear! Built to last a lifetime! All powder coated cabinets are wall mounted and up off of the floor to keep the garage neat and easy to clean!

 User
UserInspiration for a mid-sized coastal porcelain tile and multicolored floor mudroom remodel in Miami with white walls



 CLOSET ENGINEERS
Example of a large classic men's medium tone wood floor walk-in closet design in New York with open cabinets and medium tone wood cabinets

 Closet Envy
Mid-sized trendy concrete floor and white floor dressing room photo in Atlanta with flat-panel cabinets and gray cabinets
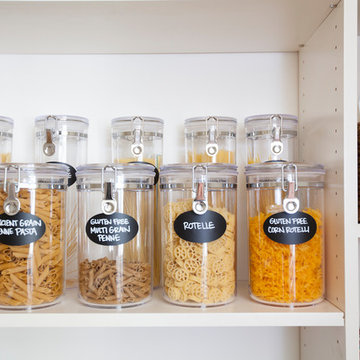
 NEAT Method Santa Barbara
Michelle Drewes Photography
Kitchen pantry - mid-sized transitional kitchen pantry idea in Santa Barbara
Kitchen pantry - mid-sized transitional kitchen pantry idea in Santa Barbara
36