
Search results for "Storage" in Home Design Ideas


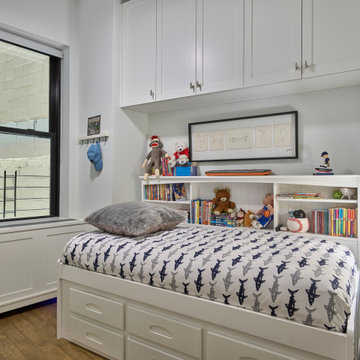
 Ronnette Riley Architect
Transitional gender-neutral medium tone wood floor and brown floor kids' room photo in New York with white walls

 Christian Construction
Example of a large trendy l-shaped dark wood floor and brown floor open concept kitchen design in San Francisco with a farmhouse sink, raised-panel cabinets, white cabinets, marble countertops, white backsplash, ceramic backsplash, paneled appliances, an island and white countertops
Find the right local pro for your project
 User

UserExample of a mid-sized trendy gender-neutral carpeted and beige floor nursery design in New York

 Hannah Dee Interiors
Julia Staples Photography
Entryway - small farmhouse ceramic tile and multicolored floor entryway idea in Philadelphia with gray walls and a white front door
Entryway - small farmhouse ceramic tile and multicolored floor entryway idea in Philadelphia with gray walls and a white front door

 Paradime Construction, Inc.
Mid-sized elegant slate floor entryway photo in Other with gray walls and a white front door

 NewAge Products

Give your garage the attention it deserves. Between family storage, yard work, DIY projects, and vehicle protection, your garage is the hardest working room in your home. Bold Series cabinets let you create a more functional, organized space that helps you get the most out of your garage.

Sponsored
Columbus, OH

Hope Restoration & General Contracting
Columbus Design-Build, Kitchen & Bath Remodeling, Historic Renovations


 NewAge Products
Give your garage the attention it deserves. Between family storage, yard work, DIY projects, and vehicle protection, your garage is the hardest working room in your home. Bold Series cabinets let you create a more functional, organized space that helps you get the most out of your garage.
 NewAge Products
Give your garage the attention it deserves. Between family storage, yard work, DIY projects, and vehicle protection, your garage is the hardest working room in your home. Bold Series cabinets let you create a more functional, organized space that helps you get the most out of your garage.



 Shelf Confident
Mid-sized elegant single-wall travertine floor open concept kitchen photo in Other with flat-panel cabinets, light wood cabinets, granite countertops and beige backsplash


Sponsored
Columbus, OH
Hope Restoration & General Contracting
Columbus Design-Build, Kitchen & Bath Remodeling, Historic Renovations

 Briggs Design Associates, Inc.
The new pantry is located where the old pantry was housed. The exisitng pantry contained standard wire shelves and bi-fold doors on a basic 18" deep closet. The homeowner wanted a place for deocorative storage, so without changing the footprint, we were able to create a more functional, more accessible and definitely more beautiful pantry!
Alex Claney Photography, LauraDesignCo for photo staging



 The Tailored Closet of Indy

Mud Room with bench seat/storage chest in antique white finish with oil rubbed bronze hardware.
Example of a mid-sized classic porcelain tile and white floor mudroom design in Indianapolis with beige walls
Example of a mid-sized classic porcelain tile and white floor mudroom design in Indianapolis with beige walls
Sponsored
Columbus, OH
Hope Restoration & General Contracting
Columbus Design-Build, Kitchen & Bath Remodeling, Historic Renovations

 Crisp Architects
Rob Karosis: Photographer
Inspiration for a mid-sized country u-shaped light wood floor and beige floor open concept kitchen remodel in Bridgeport with shaker cabinets, white cabinets, granite countertops, white backsplash, stainless steel appliances, an island, porcelain backsplash and a farmhouse sink
Inspiration for a mid-sized country u-shaped light wood floor and beige floor open concept kitchen remodel in Bridgeport with shaker cabinets, white cabinets, granite countertops, white backsplash, stainless steel appliances, an island, porcelain backsplash and a farmhouse sink

 Hubley Design Interiors, LLC
The eclectic chandelier adds to the mix of youthfulness and savvy sophistication that room portrays.
Inspiration for a contemporary kids' room remodel in New York with multicolored walls
Inspiration for a contemporary kids' room remodel in New York with multicolored walls

44