
Search results for "Storage" in Home Design Ideas

 Tim Brown Architecture
C.L. Fry Photo - www.clfryphoto.com
Country subway tile bathroom photo in Austin with an undermount sink
Country subway tile bathroom photo in Austin with an undermount sink

 Shelf Confident
Pull-outs installed for projects in Helotes, Texas.
Example of a mid-sized classic single-wall travertine floor open concept kitchen design in Other with flat-panel cabinets, light wood cabinets, granite countertops and beige backsplash
Example of a mid-sized classic single-wall travertine floor open concept kitchen design in Other with flat-panel cabinets, light wood cabinets, granite countertops and beige backsplash

 Stebnitz Builders, Inc.
This busy family needed a space where they could keep all their shoes, jackets, backpacks, hats, mittens and sports equipment from cluttering the floor each day as they came home from school. They also wanted a homework zone where the kids could focus, have a flat surface for writing and that also contained charging stations for their laptops and tablets. Jeff Auberger listened to their needs and came up with this solution for the family. Now each child has their own cubby and area to do their homework with these custom built cabinets and work zone.
Find the right local pro for your project

 Marty Rhein, CKD, CBD - BAC Design Group
Williamson Photography
Kitchen - craftsman kitchen idea in Other with open cabinets and white cabinets
Kitchen - craftsman kitchen idea in Other with open cabinets and white cabinets

 Catherine Kwong Design
Matthew Millman
Inspiration for a transitional dark wood floor dining room remodel in San Francisco with white walls
Inspiration for a transitional dark wood floor dining room remodel in San Francisco with white walls
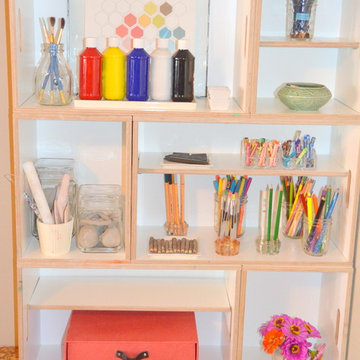


 Closet Factory
A white painted wood walk-in closet featuring dazzling built-in displays highlights jewelry, handbags, and shoes with a glass island countertop, custom velvet-lined trays, and LED accents. Floor-to-ceiling cabinetry utilizes every square inch of useable wall space in style.

Sponsored
Columbus, OH

Hope Restoration & General Contracting
Columbus Design-Build, Kitchen & Bath Remodeling, Historic Renovations

 Idea Space Architecture + Design
Photography by Anna Herbst
Mid-sized transitional porcelain tile and gray floor mudroom photo in New York with blue walls
Mid-sized transitional porcelain tile and gray floor mudroom photo in New York with blue walls
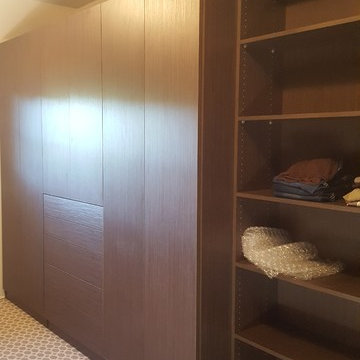
 Closet 1 Interiors
Mid-sized elegant gender-neutral carpeted and gray floor walk-in closet photo in Other with flat-panel cabinets and medium tone wood cabinets
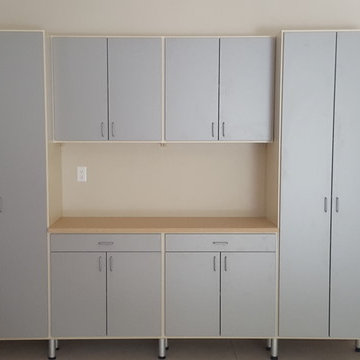
 Closet 1 Interiors
Inspiration for a mid-sized timeless gender-neutral ceramic tile and white floor walk-in closet remodel in Other with open cabinets and white cabinets

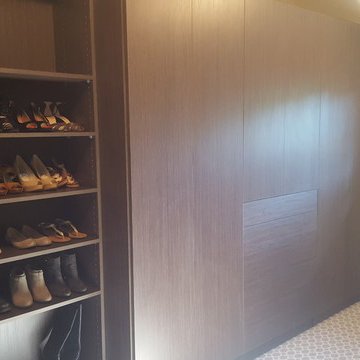 Closet 1 Interiors
Example of a mid-sized classic gender-neutral carpeted and gray floor walk-in closet design in Other with flat-panel cabinets and medium tone wood cabinets

Sponsored
Columbus, OH
Hope Restoration & General Contracting
Columbus Design-Build, Kitchen & Bath Remodeling, Historic Renovations
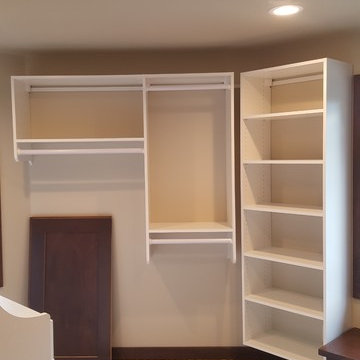 Closet 1 Interiors
Example of a mid-sized classic gender-neutral carpeted and white floor walk-in closet design in Other with open cabinets and white cabinets
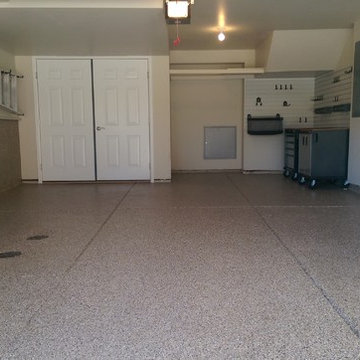
 Garage Guru
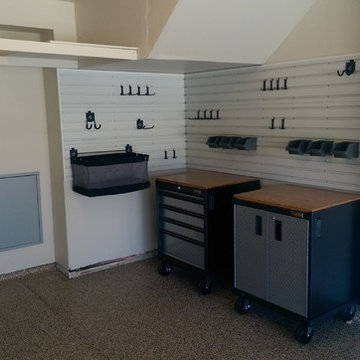
Inspiration for a mid-sized transitional attached two-car garage workshop remodel in Denver
 Closet 1 Interiors
Example of a mid-sized classic gender-neutral concrete floor and white floor walk-in closet design in Other with open cabinets and white cabinets
Sponsored
Columbus, OH
Hope Restoration & General Contracting
Columbus Design-Build, Kitchen & Bath Remodeling, Historic Renovations
 Closet 1 Interiors

Walk-in closet - mid-sized traditional gender-neutral ceramic tile and white floor walk-in closet idea in Other with open cabinets and white cabinets

 Closet 1 Interiors
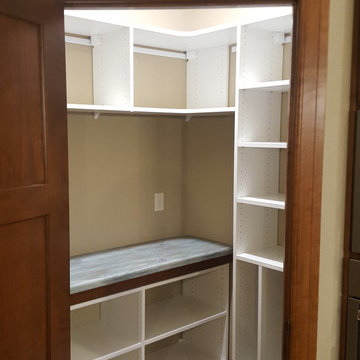
Example of a mid-sized classic gender-neutral medium tone wood floor and brown floor walk-in closet design in Other with open cabinets and white cabinets
45