
Search results for "Storage" in Home Design Ideas
 Betsy Bassett Interiors

Example of a huge transitional gender-neutral dark wood floor and brown floor walk-in closet design in Boston with recessed-panel cabinets and white cabinets
 Montgomery Custom Homes
Shoot 2 Sell

Family room - large transitional open concept medium tone wood floor family room idea in Dallas with white walls, no fireplace and a wall-mounted tv
Family room - large transitional open concept medium tone wood floor family room idea in Dallas with white walls, no fireplace and a wall-mounted tv
 WoodHart Interiors & Design, LLC
Featured on Houzz: 'Kitchen of the Week'
Photographer: Dan Farmer
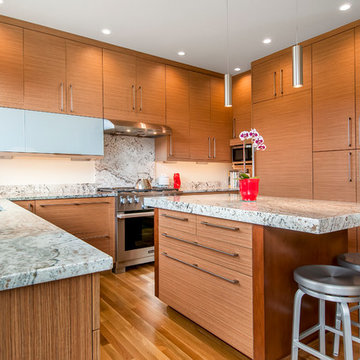
Example of a mid-sized trendy u-shaped medium tone wood floor and brown floor eat-in kitchen design in Boise with flat-panel cabinets, brown cabinets, granite countertops, white backsplash, stone slab backsplash, paneled appliances, an island, an undermount sink and gray countertops
Example of a mid-sized trendy u-shaped medium tone wood floor and brown floor eat-in kitchen design in Boise with flat-panel cabinets, brown cabinets, granite countertops, white backsplash, stone slab backsplash, paneled appliances, an island, an undermount sink and gray countertops
Find the right local pro for your project
 Karen Spiritoso Designs LLC
Kris Palen

Bathroom - mid-sized transitional master glass tile and blue tile porcelain tile and gray floor bathroom idea in Dallas with distressed cabinets, a two-piece toilet, blue walls, a vessel sink, wood countertops, a hinged shower door, brown countertops and open cabinets
Bathroom - mid-sized transitional master glass tile and blue tile porcelain tile and gray floor bathroom idea in Dallas with distressed cabinets, a two-piece toilet, blue walls, a vessel sink, wood countertops, a hinged shower door, brown countertops and open cabinets
 Store with Style

This expansive garage cabinet system was custom designed for the homeowners specific needs. Including an extra large cabinet to hide trash cans, and a custom designed cabinet to house a retractable hose reel.
 2id Interiors
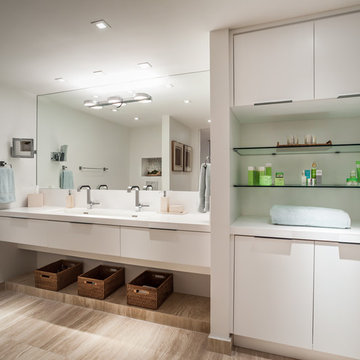
Bathroom - mid-sized contemporary master bathroom idea in Miami with flat-panel cabinets, white cabinets and gray walls
 Berghuis Construction LLC
Photos by Kaity

Kids' room - large contemporary gender-neutral concrete floor kids' room idea in Grand Rapids with white walls
Kids' room - large contemporary gender-neutral concrete floor kids' room idea in Grand Rapids with white walls

Sponsored
Columbus, OH

Hope Restoration & General Contracting
Columbus Design-Build, Kitchen & Bath Remodeling, Historic Renovations
 GK Architects Limited
Belle Imaging

Inspiration for a mid-sized eclectic gender-neutral gray floor kids' room remodel in London with blue walls
Inspiration for a mid-sized eclectic gender-neutral gray floor kids' room remodel in London with blue walls

 Todd Gordon Mather Architect
Reading nook with wood wainscot and a built-in bench contains storage below.
Entryway - mid-sized rustic medium tone wood floor entryway idea in Sacramento with gray walls
Entryway - mid-sized rustic medium tone wood floor entryway idea in Sacramento with gray walls

 CBI Design Professionals, Inc.
The mud room in this Bloomfield Hills residence was a part of a whole house renovation and addition, completed in 2016. Directly adjacent to the indoor gym, outdoor pool, and motor court, this room had to serve a variety of functions. The tile floor in the mud room is in a herringbone pattern with a tile border that extends the length of the hallway. Two sliding doors conceal a utility room that features cabinet storage of the children's backpacks, supplies, coats, and shoes. The room also has a stackable washer/dryer and sink to clean off items after using the gym, pool, or from outside. Arched French doors along the motor court wall allow natural light to fill the space and help the hallway feel more open.
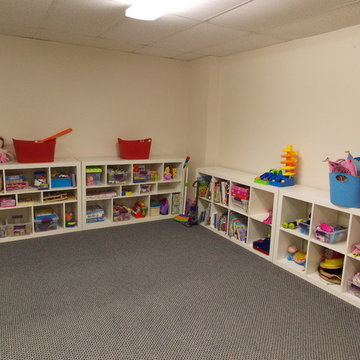
 OrganizedWisely LLC
Kids' room - large traditional gender-neutral carpeted kids' room idea in Detroit with white walls

 WUNDERGROUND architecture + design
Inspiration for a contemporary wooden staircase remodel in New York with wooden risers

 Realogics Sotheby's International Realty
Mid-sized beach style wooden l-shaped staircase photo in Seattle with painted risers



 Design Platform
New Laundry Room and Mud Room with Wood Grain Porcelain Tile, Custom Walnut Bench and Built-In, Caesarstone Waterfall Counter above Washer/Dryer in Lagos Blue, Subway Tile Backsplash, and Apron Sink. Photo by David Lauer. www.davidlauerphotography.com

 360º Design, Valhalla, NY
An extreme renovation makeover for my clients teenagers bathroom. We expanded the footprint and upgraded all facets of the existing space. We selected a more mature, sophisticated, spa like vibe that fit her likes and needs, while maintaining a modern, subdued palette that was calming + inviting and showcased the sculptural elements in the room. There really was nowhere but up to go in this space.

Living room - large scandinavian open concept light wood floor living room idea in Los Angeles with white walls, no tv and no fireplace

 Tailored Living / Premier Garage of Naperville
A complete wall of storage options for any tool needed, even ladders, brooms, blowers and little stuff.
Inspiration for a mid-sized timeless attached garage workshop remodel in Chicago
Inspiration for a mid-sized timeless attached garage workshop remodel in Chicago
Sponsored
Columbus, OH
Hope Restoration & General Contracting
Columbus Design-Build, Kitchen & Bath Remodeling, Historic Renovations

 Megan Leith-Menard Interior Design
Shared boy girl room in a beach house feel. Low ceiling height bunk bed. Work and play space. Lots of storage.
Photo byAdrian Shellard
Example of a small beach style gender-neutral carpeted kids' room design in Calgary with multicolored walls
Example of a small beach style gender-neutral carpeted kids' room design in Calgary with multicolored walls
 All Custom Closets Corporation

Inspiration for a mid-sized transitional gender-neutral carpeted and beige floor walk-in closet remodel in New York with shaker cabinets and white cabinets
 California Closets - Northern & Central Florida

Cool contemporary closet in classic cashmere and white in Model home.
Example of a large trendy gender-neutral light wood floor and brown floor walk-in closet design in Orlando with flat-panel cabinets and white cabinets
Example of a large trendy gender-neutral light wood floor and brown floor walk-in closet design in Orlando with flat-panel cabinets and white cabinets
59