
Search results for "Storage" in Home Design Ideas


 Doolittle Design Co.
Custom storage for bikes and sports gear.

Example of a large trendy attached garage design in San Francisco
Example of a large trendy attached garage design in San Francisco
 Marty Rhein, CKD, CBD - BAC Design Group

This classical coastal home with architectural details to match has well-placed windows to capture the amazing lakeside views of the property. The 5 bedroom, 3.5 bath home was designed with an open floor plan to provide a casual flow from space to space and affording each room with waterside views. Lakeside blue, grey and white hues are incorporated into the home’s color palette and interspersed with warm wood tones. The classic and efficient custom kitchen with two large islands accommodates day to day living with multiple workspaces and ensures effortless entertaining for larger gatherings. Creative storage solutions are incorporated throughout the kitchen with custom tray dividers, pull outs for spices and pantry items, and wine storage. The home boasts beautiful tile work and detailed trim and built ins throughout. A gorgeous wood burning fireplace in the living room creates a warm gathering space for this young family of four. Though this project is a new build, it maintains an inviting, sense of home and feels as though the family has lived here for years.
Find the right local pro for your project



Example of a transitional wooden l-shaped mixed material railing staircase design in Los Angeles with painted risers

 SR Fine Home Builders
Architect: Doug Brown, DBVW Architects / Photographer: Robert Brewster Photography
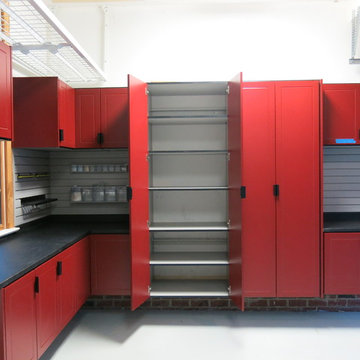

Staircase - large contemporary wooden u-shaped glass railing staircase idea in Providence with wooden risers
Staircase - large contemporary wooden u-shaped glass railing staircase idea in Providence with wooden risers

Sponsored
Delaware, OH

Buckeye Basements, Inc.
Central Ohio's Basement Finishing ExpertsBest Of Houzz '13-'21

 Chantilly Closet Design
Example of a large transitional gender-neutral light wood floor and beige floor walk-in closet design in DC Metro with open cabinets and dark wood cabinets
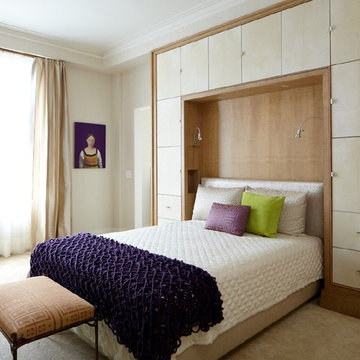
 Rusk Renovations
Rusk Renovations Inc.: Contractor,
Barbara Lane: Interior Designer,
Ascher Davis: Architect,
Phillip Ennis: Photographer
Example of a transitional master carpeted bedroom design in New York with beige walls and no fireplace
Example of a transitional master carpeted bedroom design in New York with beige walls and no fireplace

 H2O2 Wine Cellar Design
Inspiration for a mid-sized contemporary ceramic tile wine cellar remodel in Toronto

 Mountain Sky Closets
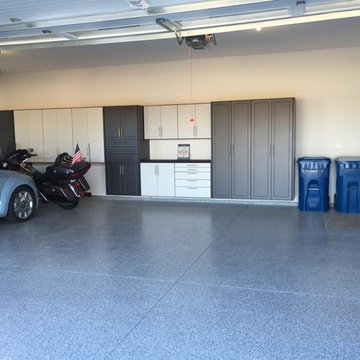
Garage workshop - mid-sized transitional attached two-car garage workshop idea in Denver
 Ingui Architecture

Transitional medium tone wood floor closet photo in New York with flat-panel cabinets and white cabinets

 JWT Associates
The laundry room is added on to the original house. The cabinetry is custom designed with blue laminate doors. The floor tile is from WalkOn Tile in LA. Caesarstone countertops.




 Closets Plus

Inspiration for a small timeless gender-neutral medium tone wood floor and brown floor walk-in closet remodel in Detroit with raised-panel cabinets and medium tone wood cabinets

 Robert Kaner Interior Design
 Albert Vecerka/Esto
Kids' room - mid-sized contemporary boy dark wood floor kids' room idea in New York with white walls
Kids' room - mid-sized contemporary boy dark wood floor kids' room idea in New York with white walls

Sponsored
Columbus, OH

Hope Restoration & General Contracting
Columbus Design-Build, Kitchen & Bath Remodeling, Historic Renovations
 Cypress Homes, Inc.

This built-in bench with coat rack and storage is located in our mudroom off of the garage entrance.
Mudroom - mid-sized craftsman vinyl floor mudroom idea in Other with gray walls
Mudroom - mid-sized craftsman vinyl floor mudroom idea in Other with gray walls


 Melinda Headrick Interiors
Perry Smyre at www.smyre-inc.com
Example of a trendy teen room design in Boston
Example of a trendy teen room design in Boston
56