
Search results for "Store purchasing" in Home Design Ideas

 From The Hip Photo
Cozy living room in a restored Denver bungalow. Chic vintage accents and original art pieces add character to a stylish, functional space.
From The Hip Photo | Denver, Colorado

 Custom Design & Construction
The homeowners had just purchased this home in El Segundo and they had remodeled the kitchen and one of the bathrooms on their own. However, they had more work to do. They felt that the rest of the project was too big and complex to tackle on their own and so they retained us to take over where they left off. The main focus of the project was to create a master suite and take advantage of the rather large backyard as an extension of their home. They were looking to create a more fluid indoor outdoor space.
When adding the new master suite leaving the ceilings vaulted along with French doors give the space a feeling of openness. The window seat was originally designed as an architectural feature for the exterior but turned out to be a benefit to the interior! They wanted a spa feel for their master bathroom utilizing organic finishes. Since the plan is that this will be their forever home a curbless shower was an important feature to them. The glass barn door on the shower makes the space feel larger and allows for the travertine shower tile to show through. Floating shelves and vanity allow the space to feel larger while the natural tones of the porcelain tile floor are calming. The his and hers vessel sinks make the space functional for two people to use it at once. The walk-in closet is open while the master bathroom has a white pocket door for privacy.
Since a new master suite was added to the home we converted the existing master bedroom into a family room. Adding French Doors to the family room opened up the floorplan to the outdoors while increasing the amount of natural light in this room. The closet that was previously in the bedroom was converted to built in cabinetry and floating shelves in the family room. The French doors in the master suite and family room now both open to the same deck space.
The homes new open floor plan called for a kitchen island to bring the kitchen and dining / great room together. The island is a 3” countertop vs the standard inch and a half. This design feature gives the island a chunky look. It was important that the island look like it was always a part of the kitchen. Lastly, we added a skylight in the corner of the kitchen as it felt dark once we closed off the side door that was there previously.
Repurposing rooms and opening the floor plan led to creating a laundry closet out of an old coat closet (and borrowing a small space from the new family room).
The floors become an integral part of tying together an open floor plan like this. The home still had original oak floors and the homeowners wanted to maintain that character. We laced in new planks and refinished it all to bring the project together.
To add curb appeal we removed the carport which was blocking a lot of natural light from the outside of the house. We also re-stuccoed the home and added exterior trim.

 Design Actually, LLC
Ample storage and function were an important feature for the homeowner. Beth worked in unison with the contractor to design a custom hanging, pull-out system. The functional shelf glides out when needed, and stores neatly away when not in use. The contractor also installed a hanging rod above the washer and dryer. You can never have too much hanging space! Beth purchased mesh laundry baskets on wheels to alleviate the musty smell of dirty laundry, and a broom closet for cleaning items. There is even a cozy little nook for the family dog.
Find the right local pro for your project

 Windhill+Co.
Life's A Beach...
Along the Eastern Shore of Massachusetts lies an unexpected beauty. Great Neck, Ipswich, Massachusetts, once pasture for the town’s sheep and cattle, remains a New England secret, a hidden jewel, an oasis for wildlife and beach lovers. The homeowners, long-time Ipswich residents and avid boaters, left their previous Ipswich address, longing for the Great Neck lifestyle, for the fresh salt air, the birds, the beaches and the ocean breeze; NOT for the dark, cramped kitchen that came with this house purchase. Windhill Builders was called in immediately and 3 months later, Voila’! The crisp white kitchen with clean lines, immaculate finishes and dreamy white marble were exactly what the homeowners dreamed of. The custom wine cooler & bar area, barn door and coordinating white mudroom perfected the flow for the homeowners. They love their new coastal cottage!
Photo by Eric Roth
 mackmiller design+build
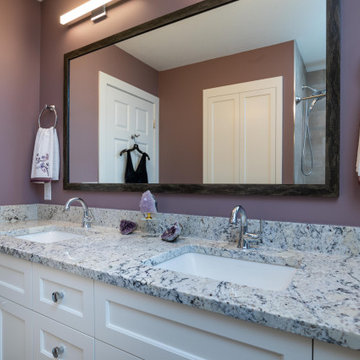
This modern bathroom features a white Shaker style double vanity with chrome Delta Lahara single handle vanity faucets. The white granite vanity top has white granite with embedded gemstone garnets. There is a lower shelf which houses purchased baskets that store toiletries. The bathtub has a wide black, white and eggplant vertical accent tile band in the center of the back wall. Large format brown tile is on the bathtub surround and floor. There is a large custom vanity mirror with a dark brown frame. A white Hunter Douglas cellular shade hangs in the window with white trim.

 Ryann Ford Photography
, LLC
Inspiration for a transitional freestanding desk home office remodel in Austin with white walls
Inspiration for a transitional freestanding desk home office remodel in Austin with white walls

 Wine Pegs
Completely custom polished stainless steel cabinet with LED backlit panels. Stores over 300 bottles of wine.
Purchase wine display racking at www.winepegs.com
Photography by James Stockhorst

Sponsored
Delaware, OH

Buckeye Basements, Inc.
Central Ohio's Basement Finishing ExpertsBest Of Houzz '13-'21

 Potty Mouth Tours
Bathroom tour in a Zen cabin. The homeowner repurposed a coffee table that he purchased at a thrift store and removed the table top to use as a bathroom counter. The bathroom vanity counter is topped with a glass vessel sink. The bronze fixtures by Delta and Pfister contribute to the Zen Cabin theme. Bathroom design by Christine Suzuki

 Budget Blinds
Top-down cellular shades allow just the right amount of light to shine through, while maintaining privacy in this dining room.
Dining room - contemporary dining room idea in Orange County
Dining room - contemporary dining room idea in Orange County
 Furnish Plus
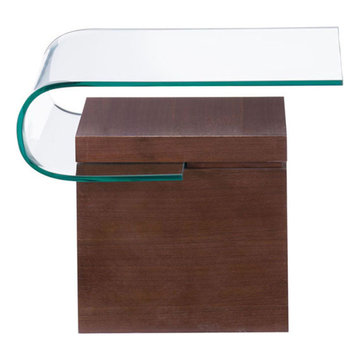
A sensual curved shape contrasted with a solid body makes the Mystic Table a perfect piece of organic modern furniture. The warm walnut tones and the clear glass is a dynamite combo. This table rocks!
Photo: Zuo
Purchase this product at :
http://furnishplus.ca/product/mystic-side-table-walnut/
 Imbue Design
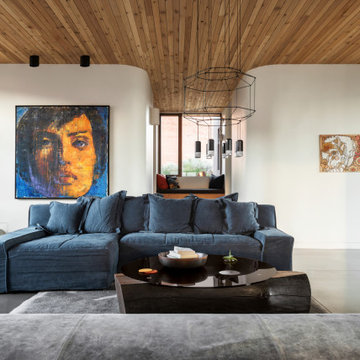
Example of an open concept concrete floor, gray floor and wood ceiling living room design in Salt Lake City with white walls, a two-sided fireplace and a brick fireplace

 Jay Sifford
Wind sculpture by Lyman Whitaker. Photo by Jay Sifford.
Photo of an eclectic landscaping in Charlotte.
Photo of an eclectic landscaping in Charlotte.
 mackmiller design+build
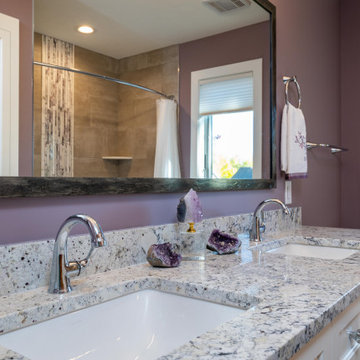
This modern bathroom features a white Shaker style double vanity with chrome Delta Lahara single handle vanity faucets. The white granite vanity top has white granite with embedded gemstone garnets. There is a lower shelf which houses purchased baskets that store toiletries. The bathtub has a wide black, white and eggplant vertical accent tile band in the center of the back wall. Large format brown tile is on the bathtub surround and floor. There is a large custom vanity mirror with a dark brown frame. A white Hunter Douglas cellular shade hangs in the window with white trim.

Sponsored
Sunbury, OH

J.Holderby - Renovations
Franklin County's Leading General Contractors - 2X Best of Houzz!

 Home Glow Design
This home office was created from an outbuilding on the property. Seagrass wall-to-wall carpet was installed for ultimate durability and a relaxed vibe. We employed a high-low aesthetic to create a space that was unique but still within budget, utilizing the owner's Stickley desk, a custom desk chair, custom blush Roman shades, a Hudson Valley Fenwater chandelier and sconces, and multiple office items from budget sources like IKEA and The Container Store. The ceiling is painted Quicksand and walls and trim in White Dove by Benjamin Moore. Photo by Sabrina Cole Quinn Photography.
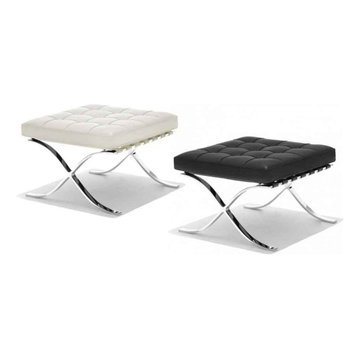 Furnish Plus
Designed by Ludwig Mies van der Rohe for the German Pavilion at the 1929 Barcelona Exposition, this high lovely replica was produced with the highest quality standards, made of real Top Grain or Aniline Leather, giving you such a luxury feeling and comfort at a very convenient cost. This Ottoman is an incredible bit of adornment as in numerous routes around your house, living room, bedroom, lounge room, or working space. With such timeless design the Barcelona Ottoman is fitting for any room with a fantastic, current outline theme
Photo: Zuo
Purchase this product at :
http://furnishplus.ca/product/barcelona-ottoman-ludwig-mies-van-der-rohe/

 User
This wood and brass bookshelf is another example of how we incorporated vintage finds into this office space. The baskets as shown ABOVE are from Re-Store Williamsburg, as well are the books. While the tall, patterned vase is from Target, the hand-painted bowl with the water-foul on it is from a local antique store. I had purchased it several months ago with the hope of placing it in a project. With the green rim and the vintage feel, I can’t think of a better space to have placed it in!

 Samsung Electronics America - Lifestyle TV
The Frame is as much a work of art as it is a TV. With revolutionary Art Mode, it transforms from a stunning 4K TV with HDR to beautiful, lifelike art that fits seamlessly into your home and decor.
The Frame brings gallery experience into your home with over one hundred original works of art. You can also add to your collection by purchasing or subscribing to the Art Store or even upload your own images for infinite personalization options.
With the power of 4K UHD, The Frame produces outstanding picture quality alongside state of the art design, delivering content that looks as good as the TV you’re watching it on.
Sponsored
Sunbury, OH
J.Holderby - Renovations
Franklin County's Leading General Contractors - 2X Best of Houzz!

 Serenity Design
All furniture and accessories were bought at Serenity Design. If you are interested in purchasing anything you see in our photographs please contact us at the store 609-494-5162. Many of the items can be shipped throughout the country. Photographs by John Martinelli

 SV Design
A desire for a more modern and zen-like environment in a historical, turn of the century stone and stucco house was the drive and challenge for this sophisticated Siemasko + Verbridge Interiors project. Along with a fresh color palette, new furniture is woven with antiques, books, and artwork to enliven the space. Carefully selected finishes enhance the openness of the glass pool structure, without competing with the grand ocean views. Thoughtfully designed cabinetry and family friendly furnishings, including a kitchenette, billiard area, and home theater, were designed for both kids and adults.
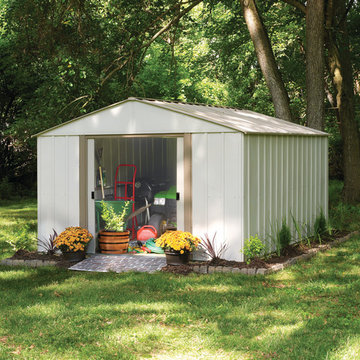
 Arrow Shed LLC
Do It yourself shed, which can be purchased in National Home Center Stores, Hardware Stores and online. The shed comes in kit form
Features:
Electro Galvanized Steel for corrosion resistance
Spacious 10’ x 14’ footprint size to accommodate a variety of storage needs
High gable with reinforced steel roof
Double sliding doors for easy entry and exit
Appealing aesthetics –Taupe and Eggshell to complement home exteriors
DIY assembly with pre-cut and pre-drilled parts
12 year limited warranty
19