
Search results for "Stories stand" in Home Design Ideas

 Alair Homes Arlington
This new construction features an open concept main floor with a fireplace in the living room and family room, a fully finished basement complete with a full bath, bedroom, media room, exercise room, and storage under the garage. The second floor has a master suite, four bedrooms, five bathrooms, and a laundry room.
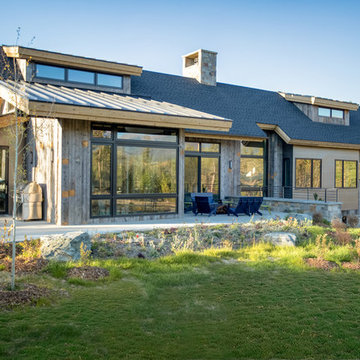
 Steffen Builders West, Inc.
Nelson Alley Media
Mountain style gray one-story wood exterior home photo in Denver with a shingle roof
Mountain style gray one-story wood exterior home photo in Denver with a shingle roof

Find the right local pro for your project
 Keith Hunter Architect / Builder
Tony Giammarino

Mid-sized elegant gray two-story wood house exterior photo in Richmond
Mid-sized elegant gray two-story wood house exterior photo in Richmond

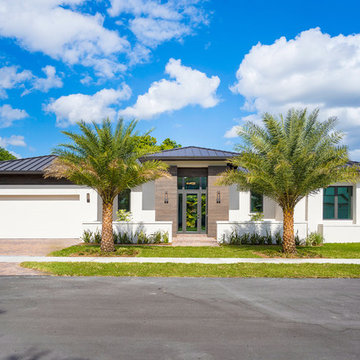
Example of a transitional white two-story house exterior design in Miami with a hip roof and a mixed material roof

 Patrick Farley Architect

Inspiration for a mid-sized modern backyard concrete patio remodel in Richmond with no cover

Sponsored
Sunbury, OH

J.Holderby - Renovations
Franklin County's Leading General Contractors - 2X Best of Houzz!
 Patrick Farley Architect
Kip Dawkins Photography
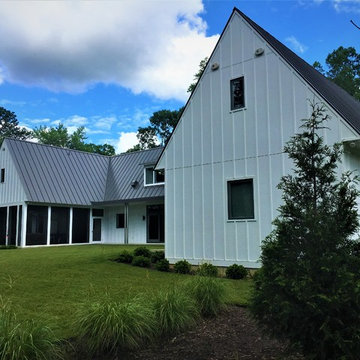
Large country white one-story wood exterior home photo in Richmond with a metal roof
Large country white one-story wood exterior home photo in Richmond with a metal roof
 Caddis, PC
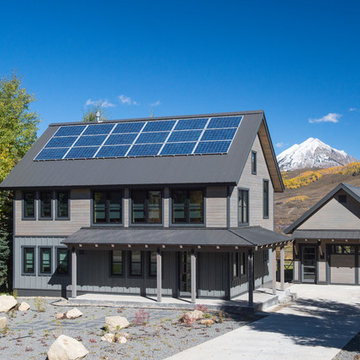
Inspiration for a rustic brown two-story mixed siding exterior home remodel in Denver with a metal roof
 Birdseye Design
Erica Allen
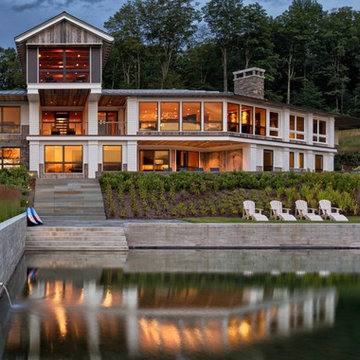
Inspiration for a large contemporary white three-story wood exterior home remodel in Burlington with a metal roof
Inspiration for a large contemporary white three-story wood exterior home remodel in Burlington with a metal roof
 Rivers Edge Metal Roofing LLC
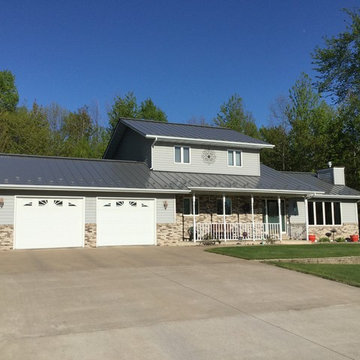
Inspiration for a mid-sized 1960s gray two-story mixed siding exterior home remodel in Other with a shed roof
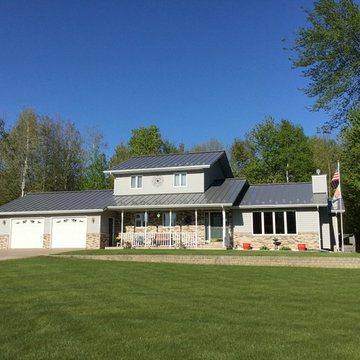 Rivers Edge Metal Roofing LLC
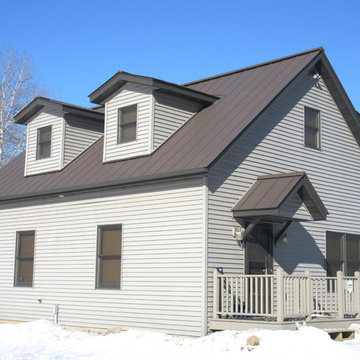
Example of a mid-sized 1950s gray two-story mixed siding exterior home design in Other with a shed roof

Sponsored
Sunbury, OH
J.Holderby - Renovations
Franklin County's Leading General Contractors - 2X Best of Houzz!
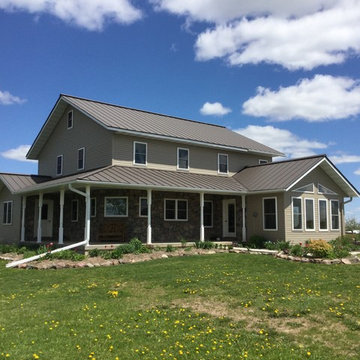 Rivers Edge Metal Roofing LLC
Example of a mid-sized transitional beige two-story concrete fiberboard gable roof design in Other
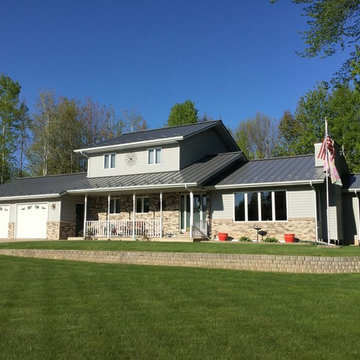 Rivers Edge Metal Roofing LLC
Mid-sized 1950s gray two-story mixed siding exterior home photo in Other with a shed roof
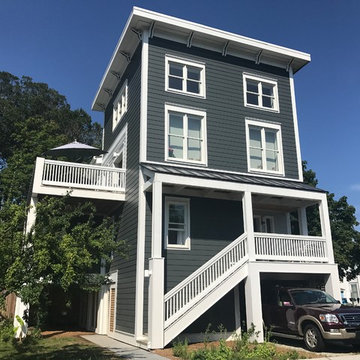
 j.neal design
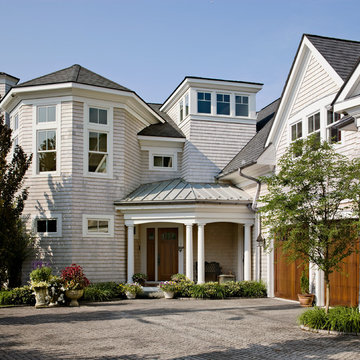
Example of a mid-sized classic gray three-story vinyl house exterior design in Other with a hip roof

 Mary Cook
Bill Taylor
Example of a classic formal and open concept dark wood floor and coffered ceiling living room design in Boston with white walls, a standard fireplace and a stone fireplace
Example of a classic formal and open concept dark wood floor and coffered ceiling living room design in Boston with white walls, a standard fireplace and a stone fireplace


 East Mountain Design
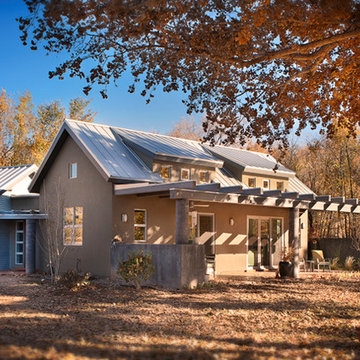
New contemporary NM-ranch style home facing owner's vineyard. Michael Matsil Photography
Inspiration for a mid-sized farmhouse beige one-story stucco exterior home remodel in Albuquerque with a metal roof
Inspiration for a mid-sized farmhouse beige one-story stucco exterior home remodel in Albuquerque with a metal roof

19