
Search results for "Stories" in Home Design Ideas
 Moonlight Architecture Inc

Example of a large cottage brown two-story wood house exterior design in Other with a gambrel roof and a shingle roof

 Willis Builders Inc
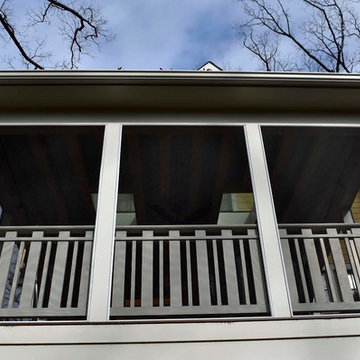
Mid-sized classic screened-in back porch idea in DC Metro with decking and a roof extension
Find the right local pro for your project
 JL Exterior Construction & Remodeling
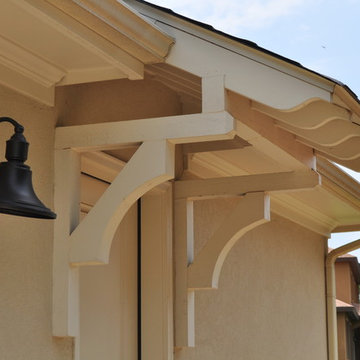
Looks like it was meant to be.

Large elegant backyard deck photo in Omaha with an awning
Large elegant backyard deck photo in Omaha with an awning
 Green Team Design, Inc.

Street side view of beach house on St. George Island, Florida. This contemporary beach house is built on pilings with parking for two vehicles underneath with an inside covered stairwell and elevator to the first floor living space. Deep overhangs on the metal roof provide protection from the blazing Florida sun and two stacked, covered balconies provide beautiful views of the Gulf of Mexico on the view side. The photo is showing "grey", but the house is actually a pinkish paint color on James Hardie Board.
 Neal Huston & Associates

Example of a mid-sized trendy beige one-story mixed siding house exterior design in Other with a hip roof and a metal roof
 True North Development
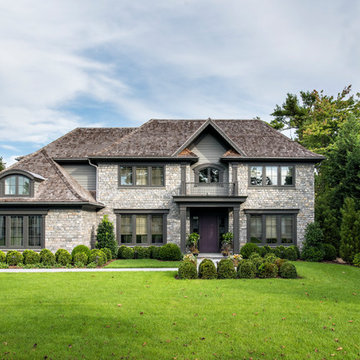
Elegant multicolored two-story stone house exterior photo in New York with a hip roof

Sponsored
Westerville, OH

Custom Home Works
Franklin County's Award-Winning Design, Build and Remodeling Expert

 Schoss Construction Inc

Example of a mid-sized classic beige two-story mixed siding house exterior design in New York with a hip roof and a shingle roof
 Clifford M. Renshaw Architects
Aaron Usher Photography

Victorian three-story exterior home idea in Providence
Victorian three-story exterior home idea in Providence
 Mohler + Ghillino Architects
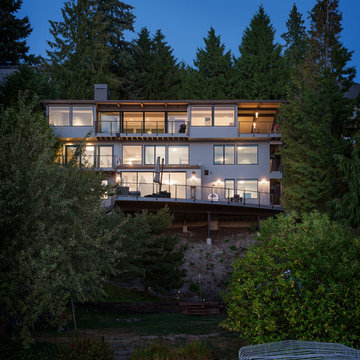

View of house from street. One enters from the upper garden on the right. The living spaces are on the top floor beneath of roof clad in clear finish alder plywood panels. The spaces open to a nearly continuous covered deck and the spectacular downtown view beyond.
Jesse L. Young Phototography
 Soho Construction Company
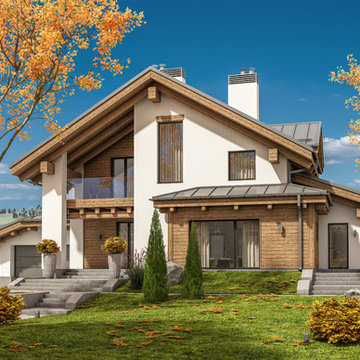
Example of a mid-sized minimalist white two-story mixed siding exterior home design in San Diego with a metal roof

 LeichtUSA
Attractive living as an architectural experiment: a 136-year-old water tower, a listed building with a spectacular 360-degree panorama view over the City of London. The task, to transform it into a superior residence, initially seemed an absolute impossibility. But when the owners came across architect Mike Collier, they had found a partner who was to make the impossible possible. The tower, which had been empty for decades, underwent radical renovation work and was extended by a four-storey cube containing kitchen, dining and living room - connected by glazed tunnels and a lift shaft. The kitchen, realised by Enclosure Interiors in Tunbridge Wells, Kent, with furniture from LEICHT is the very heart of living in this new building.
Shiny white matt-lacquered kitchen fronts (AVANCE-LR), tone-on-tone with the worktops, reflect the light in the room and thus create expanse and openness. The surface of the handle-less kitchen fronts has a horizontal relief embossing; depending on the light incidence, this results in a vitally structured surface. The free-standing preparation isle with its vertical side panels with a seamlessly integrated sink represents the transition between kitchen and living room. The fronts of the floor units facing the dining table were extended to the floor to do away with the plinth typical of most kitchens. Ceiling-high tall units on the wall provide plenty of storage space; the electrical appliances are integrated here invisible to the eye. Floor units on a high plinth which thus appear to be floating form the actual cooking centre within the kitchen, attached to the wall. A range of handle-less wall units concludes the glazed niche at the top.
LEICHT international: “Architecture and kitchen” in the centre of London. www.LeichtUSA.com

Sponsored
Westerville, OH
Custom Home Works
Franklin County's Award-Winning Design, Build and Remodeling Expert
 Colonial Reproductions, Inc.
Greg Premru
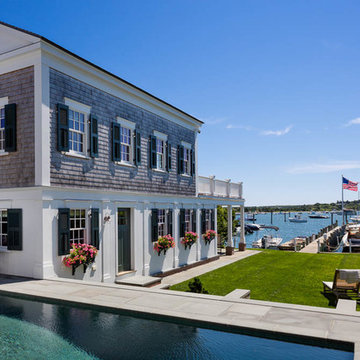
Mid-sized coastal white two-story mixed siding exterior home idea in Boston
Mid-sized coastal white two-story mixed siding exterior home idea in Boston
 Rockwell Custom
MK Creative

Large craftsman white two-story mixed siding exterior home idea in Philadelphia with a hip roof
Large craftsman white two-story mixed siding exterior home idea in Philadelphia with a hip roof
 Chamberlain Renovations LLC

1942 - House renovations. I updated everything on this house. See before and afters.
Example of a small classic white one-story brick exterior home design in Raleigh with a shingle roof
Example of a small classic white one-story brick exterior home design in Raleigh with a shingle roof
 Suma Design and Construction
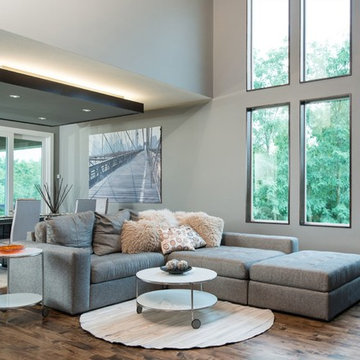
Inspiration for a large contemporary open concept medium tone wood floor and brown floor living room remodel in Kansas City with gray walls, a ribbon fireplace, a wall-mounted tv and a tile fireplace

Sponsored
Columbus, OH

Hope Restoration & General Contracting
Columbus Design-Build, Kitchen & Bath Remodeling, Historic Renovations
 Dibello Architects, PLLC
The clients imagined a rock house with cut stone accents and a steep roof with French and English influences; an asymmetrical house that spread out to fit their broad building site.
We designed the house with a shallow, but rambling footprint to allow lots of natural light into the rooms.
The interior is anchored by the dramatic but cozy family room that features a cathedral ceiling and timber trusses. A breakfast nook with a banquette is built-in along one wall and is lined with windows on two sides overlooking the flower garden.

 Managed Innovation Builders

Mid-sized traditional white one-story brick exterior home idea in Houston with a shingle roof
21