
Search results for "Storing high resolution" in Home Design Ideas

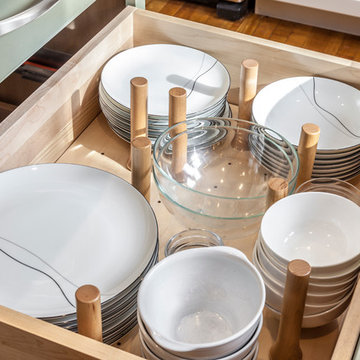
 Bouchard-Pierce
Designer: Matt Welch
Contractor: Adam Lambert
Photographer: Mark Bayer
Example of a mid-sized arts and crafts u-shaped light wood floor eat-in kitchen design in Burlington with an undermount sink, shaker cabinets, white cabinets, soapstone countertops, stainless steel appliances and an island
Example of a mid-sized arts and crafts u-shaped light wood floor eat-in kitchen design in Burlington with an undermount sink, shaker cabinets, white cabinets, soapstone countertops, stainless steel appliances and an island


Find the right local pro for your project
 Hayes Inc. Architecture/Interiors
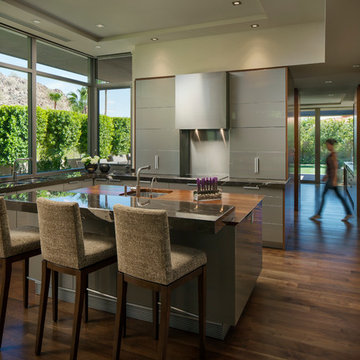
The polished but resolutely simple kitchen incorporates the functional design for the accessibility needs of the homeowners.
Photo credits: Michael Baxter
 Beardsley Architects + Engineers
John Griebsch

Example of a large mountain style light wood floor and brown floor mudroom design in New York with brown walls
Example of a large mountain style light wood floor and brown floor mudroom design in New York with brown walls

 California Closets Southdale
California Closets Master Walk-In in Minneapolis, MN. Custom made in California Closets exclusive Cassini Beach finish from the Tesoro collection. Lit shelving and hanging sections. Drawers and Hamper, with custom mirror backing. Crown molding, custom vented toe-kick. Floor to ceiling, built-in cabinet design. Shaker mitered drawer and doors with glass inserts.

 James Cross Inc
Large trendy master gray tile multicolored floor freestanding bathtub photo in Miami with flat-panel cabinets, white cabinets, a vessel sink, multicolored walls and gray countertops



 Keuka Studios, Inc
1/2 basketball court
James Dixon - Architect,
Keuka Studios, inc. - Cable Railing and Stair builder,
Whetstone Builders, Inc. - GC,
Kast Photographic - Photography

 Red House Design Build
A custom dog grooming station and mudroom. Photography by Aaron Usher III.
Mudroom - large traditional slate floor, gray floor and vaulted ceiling mudroom idea in Providence with gray walls
Mudroom - large traditional slate floor, gray floor and vaulted ceiling mudroom idea in Providence with gray walls
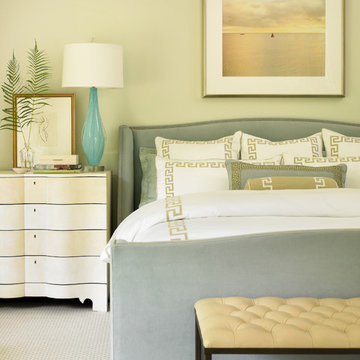
 Beth Webb Interiors
Emily Followill
Leontine Linens
Elegant master carpeted bedroom photo in Atlanta with beige walls
Elegant master carpeted bedroom photo in Atlanta with beige walls


 Rudloff Custom Builders
This bright mudroom has a beadboard ceiling and a black slate floor. We used trim, or moulding, on the walls to create a paneled look, and cubbies above the window seat. Shelves, the window seat bench and coat hooks provide storage.
The main projects in this Wayne, PA home were renovating the kitchen and the master bathroom, but we also updated the mudroom and the dining room. Using different materials and textures in light colors, we opened up and brightened this lovely home giving it an overall light and airy feel. Interior Designer Larina Kase, of Wayne, PA, used furniture and accent pieces in bright or contrasting colors that really shine against the light, neutral colored palettes in each room.
Rudloff Custom Builders has won Best of Houzz for Customer Service in 2014, 2015 2016, 2017 and 2019. We also were voted Best of Design in 2016, 2017, 2018, 2019 which only 2% of professionals receive. Rudloff Custom Builders has been featured on Houzz in their Kitchen of the Week, What to Know About Using Reclaimed Wood in the Kitchen as well as included in their Bathroom WorkBook article. We are a full service, certified remodeling company that covers all of the Philadelphia suburban area. This business, like most others, developed from a friendship of young entrepreneurs who wanted to make a difference in their clients’ lives, one household at a time. This relationship between partners is much more than a friendship. Edward and Stephen Rudloff are brothers who have renovated and built custom homes together paying close attention to detail. They are carpenters by trade and understand concept and execution. Rudloff Custom Builders will provide services for you with the highest level of professionalism, quality, detail, punctuality and craftsmanship, every step of the way along our journey together.
Specializing in residential construction allows us to connect with our clients early in the design phase to ensure that every detail is captured as you imagined. One stop shopping is essentially what you will receive with Rudloff Custom Builders from design of your project to the construction of your dreams, executed by on-site project managers and skilled craftsmen. Our concept: envision our client’s ideas and make them a reality. Our mission: CREATING LIFETIME RELATIONSHIPS BUILT ON TRUST AND INTEGRITY.
Photo Credit: Jon Friedrich
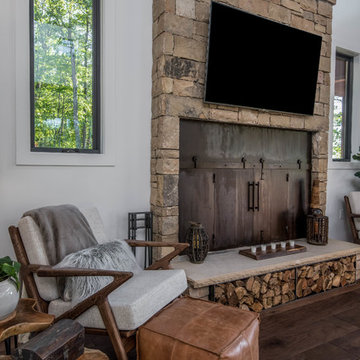
 Living Stone Design + Build
A cozy rustic modern living room blends natural wood, fireplace, stone accents, and large windows to showcase breathtaking mountain views, creating a sustainable and luxurious retreat

Sponsored
Fredericksburg, OH

High Point Cabinets
Columbus' Experienced Custom Cabinet Builder | 4x Best of Houzz Winner

 Laurel Quint Interior Design
Emily Minton Redfield

Inspiration for a mid-sized contemporary medium tone wood floor dining room remodel with beige walls and no fireplace
Inspiration for a mid-sized contemporary medium tone wood floor dining room remodel with beige walls and no fireplace
 John Kraemer & Sons
Builder: John Kraemer & Sons | Photography: Landmark Photography
Inspiration for a small modern concrete floor great room remodel in Minneapolis with beige walls
Inspiration for a small modern concrete floor great room remodel in Minneapolis with beige walls
 Minardos Group
Benny Chan/Fotoworks & Nick Springett
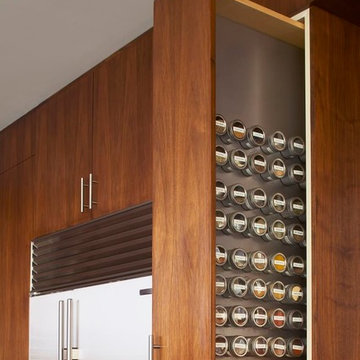
Minimalist l-shaped porcelain tile open concept kitchen photo in Los Angeles with an undermount sink, flat-panel cabinets, medium tone wood cabinets, quartzite countertops, white backsplash, stone slab backsplash, stainless steel appliances, white walls and an island
Minimalist l-shaped porcelain tile open concept kitchen photo in Los Angeles with an undermount sink, flat-panel cabinets, medium tone wood cabinets, quartzite countertops, white backsplash, stone slab backsplash, stainless steel appliances, white walls and an island
 Kristin Rocke
Phillip Erikson

Powder room - transitional powder room idea in Salt Lake City with an undermount sink, furniture-like cabinets, dark wood cabinets and multicolored walls
Powder room - transitional powder room idea in Salt Lake City with an undermount sink, furniture-like cabinets, dark wood cabinets and multicolored walls

Sponsored
Fredericksburg, OH
High Point Cabinets
Columbus' Experienced Custom Cabinet Builder | 4x Best of Houzz Winner
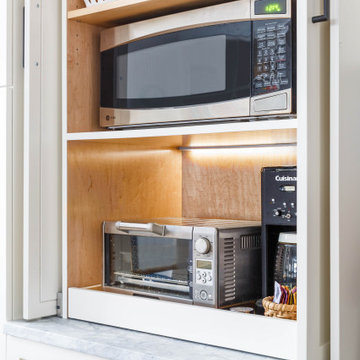
 Tamara Hubinsky Interiors
Custom appliance garage with tea and coffee station and a pull-out tray.
Inspiration for a transitional l-shaped medium tone wood floor home design remodel in New York with an undermount sink, recessed-panel cabinets, blue cabinets, quartzite countertops, blue backsplash, ceramic backsplash, stainless steel appliances, two islands and gray countertops
Inspiration for a transitional l-shaped medium tone wood floor home design remodel in New York with an undermount sink, recessed-panel cabinets, blue cabinets, quartzite countertops, blue backsplash, ceramic backsplash, stainless steel appliances, two islands and gray countertops


42