
Search results for "Storm cloud" in Home Design Ideas
 Brent Hyland
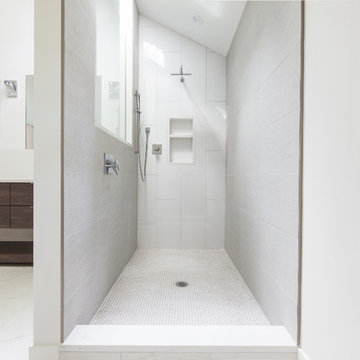
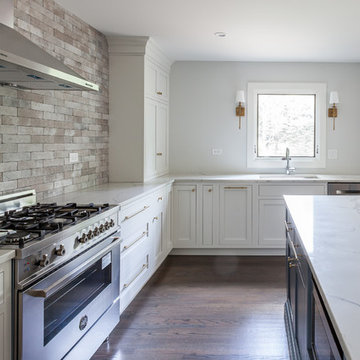
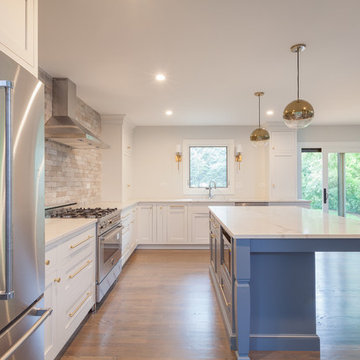
It always feels good when you take a house out of the 80s/90s with all the oak cabinetry, carpet in the bathroom, and oversized soakers that take up half a bathroom.
The result? Clean lines with a little flare, sleek design elements in the master bath and kitchen, gorgeous custom stained floors, and staircase. Special thanks to Wheatland Custom Cabinetry for bathroom, laundry room, and kitchen cabinetry.
 Brent Hyland

It always feels good when you take a house out of the 80s/90s with all the oak cabinetry, carpet in the bathroom, and oversized soakers that take up half a bathroom.
The result? Clean lines with a little flare, sleek design elements in the master bath and kitchen, gorgeous custom stained floors, and staircase. Special thanks to Wheatland Custom Cabinetry for bathroom, laundry room, and kitchen cabinetry.
 Boyce Lumber & Design Center
Designer: Logan Stark
Tile Designer: Melina Datsopoulos, Trappings Studio
Photos: Irish Luck Productions
.
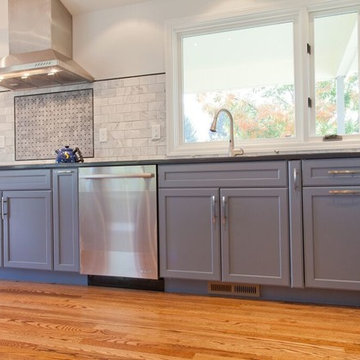
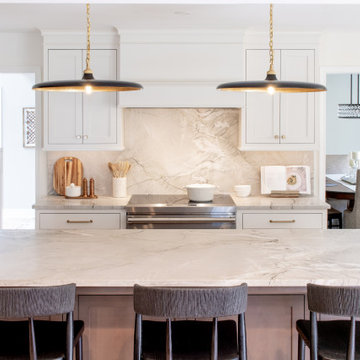
Your space doesn’t have to be fussy to be amazing! Keeping it simple - Featured here is: Dura Supreme’s Bria line (European Frameless cabinetry), Arcadia Panels in custom finish "Storm Cloud" on the bases and Hampton Panel in White on the uppers. Topping these gorgeous cabinets are Cambria Quartz in: Greystone on the island with Parys on the raised bar top, and Daron on the perimeter. The Walker Zanger Rue Pierre marble field tile and Tribeca Collection marble inset backsplash are from Trappings Studio.
Find the right local pro for your project
 Prodigy Homes Inc.
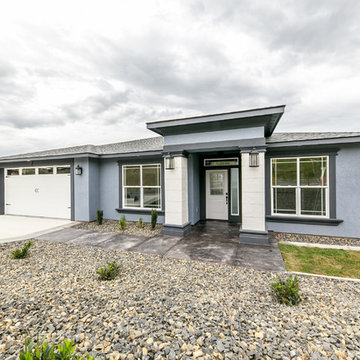
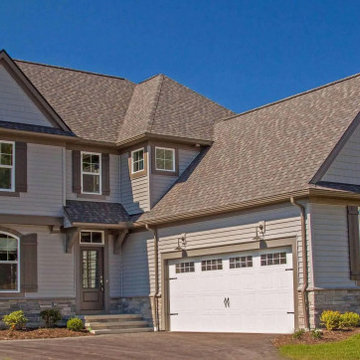
Mid-sized transitional blue one-story stucco house exterior photo in Seattle with a hip roof and a shingle roof
 Cabinet Technologies LLC
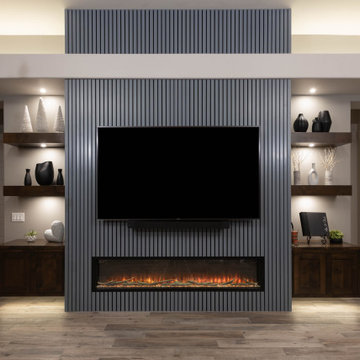
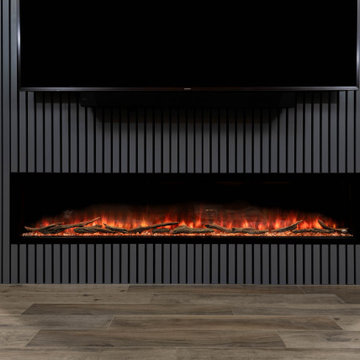
Holy wow! This gorgeous media wall makes this home look so modern and cozy with its ambiance lighting, alder stained wood cabinet and shelves and the oh so unique storm cloud wood slats. Of course you can't forget the color changing fireplace that helps give the area so much warmth! Make sure you save this for inspiration!!
 Tile-Stones
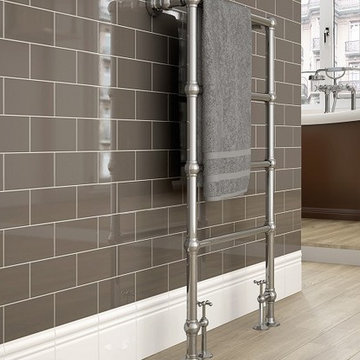
The Gris Oscuro Brillo 4x16 is an elegant and engaging tile. The gray of these tiles is soft and slightly muted. Toward the edges of the tile, the gray goes from a soft, light and airy gray, to a slightly darker gray. The difference in color is not significant, but just enough to create a distinction in the tile and draw the eye to the edge of the pieces. The gray mimics that of smoke slowly creeping from a recently distinguished fire; or that of a newly formed storm cloud ready to explode. These tiles are ceramic.
 Rising Sun Construction, LLC
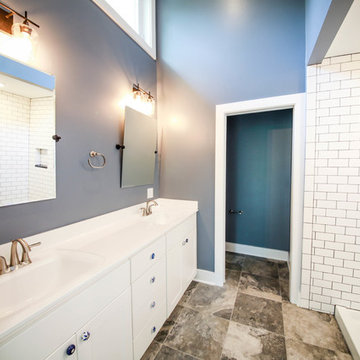
Paint Color: SW 6249 "Storm Cloud". Success Floor Covering provided the tile for both bathrooms. Cultured marble vanity top. Shower has bright white subway tile with black granite ledges for the niches. Flooring is Lint Tile in the Slate Series in Iris - Gris.
Photo Credit: https://www.wildsky-creative.com/
3D Virtual Tour is available here: https://bit.ly/2OhDxwD

 M.J. Whelan Construction
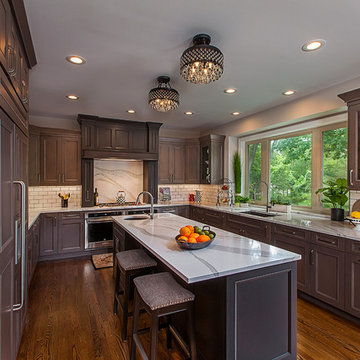
This remodeled kitchen has recently transitioned from an ordinary traditional design into a beautiful, transitional gourmet kitchen, making this space the perfect place for family and friends to congregate. A 2nd story wall has been removed and replaced by a modern hand railing open to the kitchen, giving the whole space a more open design. The newly remodeled kitchen makes entertaining easy and enjoyable by featuring an exquisite yet practical, spacious kitchen island complete with a prep sink and space for seating. The dated granite countertops have been replaced with light Cambria Brittanica quartz countertops that give off a marble appearance and are complimented by a classic subway tile backsplash. The Brookhaven perimeter cabinets have been stained a lighter Matte Storm Cloud gray color and have a contemporary Nova Recessed door style. The contrast of the dark island, range and bar cabinets with the lighter gray perimeter gives the kitchen an aesthetically pleasing combination of charm and sophistication. The focal point that ties this beautiful design together is the sophisticated custom cabinetry mantle range hood, flanked with pullout spice cabinets in a darker contrasting Matte Eclipse grey, pulling in the same Cambria quartz countertop in a solid slab backsplash above the range. What makes this area so unique is the subtle contrast in cabinet colors, light quartz backsplash, and creative design is what gives this kitchen an extra kick of character. A 36” Wolf Gas cooktop and side-by-side ovens makes this kitchen a dream for any aspiring chef. Custom appliance panels were installed to “blend” in with cabinets while concealing two dishwashers and a 48” Sub-Zero refrigerator and freezer. The kitchen is polished off with a refined, spacious wine and beverage bar, complete with a wine refrigerator and kegerator. Adding alluring, elegant light fixtures, this kitchen has truly been designed with entertaining in mind. Jeff Garland Photography
 Crafted Custom Homes + Renovations
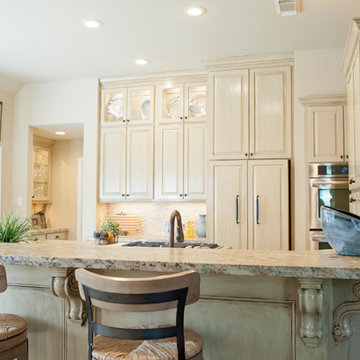
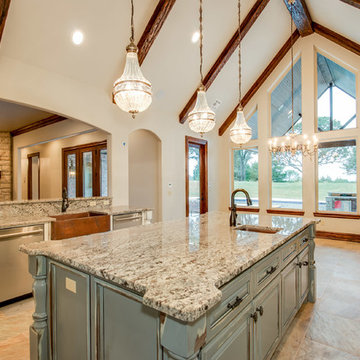
This home is a typical suburban home in a planned community in Katy, Texas (outside of Houston). We took the existing pre-fab builder-grade stained cabinets and refaced them with poplar raised panel doors and drawer fronts. We extended the island and added the spindles. We added decorative feet to the cabinet bases. We installed custom panels on the new Jenn-Air appliances. We added decorative corbels under the bar and in the butler's pantry. The cabinets were painted with a base color of Sherwin Williams Macadamia (SW 6142) and then glazed with Van Dyke Brown (SW 70471). A clear sealer coat was then applied. The island was painted Storm Cloud (SW 6249) and then faux-finished with the same technique. The backsplash tile is from Arizona Tile and is called San Mateo Split Face.
 Cabinet Technologies LLC
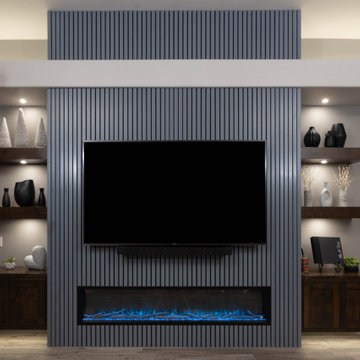
Holy wow! This gorgeous media wall makes this home look so modern and cozy with its ambiance lighting, alder stained wood cabinet and shelves and the oh so unique storm cloud wood slats. Of course you can't forget the color changing fireplace that helps give the area so much warmth! Make sure you save this for inspiration!!
 Brent Hyland
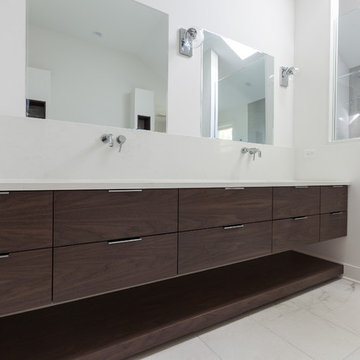
It always feels good when you take a house out of the 80s/90s with all the oak cabinetry, carpet in the bathroom, and oversized soakers that take up half a bathroom.
The result? Clean lines with a little flare, sleek design elements in the master bath and kitchen, gorgeous custom stained floors, and staircase. Special thanks to Wheatland Custom Cabinetry for bathroom, laundry room, and kitchen cabinetry.
 Greaves Construction Inc.
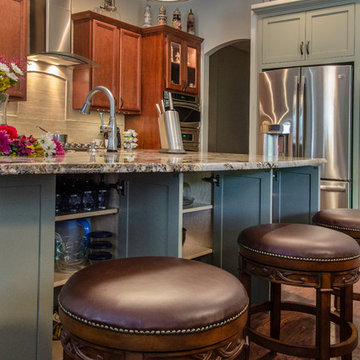
The Lage Island allowed the design of a full height door cabinet and storage for plates and flatware.
Photos by Vision Photography
Example of a trendy kitchen design in Tampa
Example of a trendy kitchen design in Tampa


 Cabinet Technologies LLC
Holy wow! This gorgeous media wall makes this home look so modern and cozy with its ambiance lighting, alder stained wood cabinet and shelves and the oh so unique storm cloud wood slats. Of course you can't forget the color changing fireplace that helps give the area so much warmth! Make sure you save this for inspiration!!

 Brent Hyland
It always feels good when you take a house out of the 80s/90s with all the oak cabinetry, carpet in the bathroom, and oversized soakers that take up half a bathroom.
The result? Clean lines with a little flare, sleek design elements in the master bath and kitchen, gorgeous custom stained floors, and staircase. Special thanks to Wheatland Custom Cabinetry for bathroom, laundry room, and kitchen cabinetry.
 Brent Hyland
It always feels good when you take a house out of the 80s/90s with all the oak cabinetry, carpet in the bathroom, and oversized soakers that take up half a bathroom.
The result? Clean lines with a little flare, sleek design elements in the master bath and kitchen, gorgeous custom stained floors, and staircase. Special thanks to Wheatland Custom Cabinetry for bathroom, laundry room, and kitchen cabinetry.
14