
Search results for "Stove ch" in Home Design Ideas
 John de la Rionda Carpentry
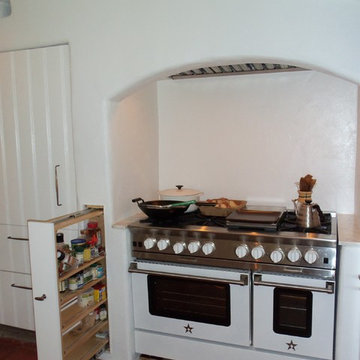
A 6" x 39" Rev-a-Shelf pull-out makes the most out of the dead space in this wall.
Home design - southwestern home design idea in Los Angeles
Home design - southwestern home design idea in Los Angeles


 Connell & Schmidt Builders
Large elegant light wood floor kitchen photo in DC Metro with an undermount sink, recessed-panel cabinets, white cabinets, wood countertops, white backsplash, ceramic backsplash, stainless steel appliances and an island
Find the right local pro for your project



 Wood Floors inc
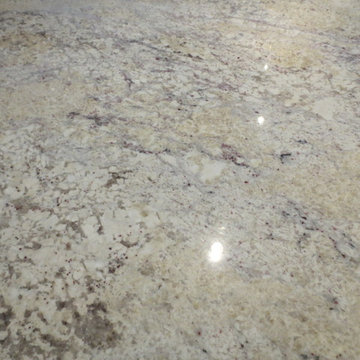
Final product. Clear satin finish. Final product looks clean and smooth and requires little maintenance.
Example of a trendy living room design in Salt Lake City
Example of a trendy living room design in Salt Lake City



Sponsored
Columbus, OH

Hope Restoration & General Contracting
Columbus Design-Build, Kitchen & Bath Remodeling, Historic Renovations

 Boxwood Interiors
BEFORE PICTURE: The ceiling and some of the walls had to be resurfaced before the new wallcovering could be installed.The final outcome of the room depends so much on the prep work before hand. New electric had to be run to accomodate the new lighting in the room as well.









 NYKB
This size bathroom (5'x7') is typical in Midtown Manhattan. We made it unique by adding concrete tile floor by Roca, which gives the bathroom a more industrial style. While the dark wood high gloss floating vanity by UltraCraft (with a Caesarstone quartz countertop) and Vigo frameless shower door provides the bathroom with a more open feel.


 Primo Contracting
Large transitional l-shaped marble floor, gray floor and coffered ceiling enclosed kitchen photo in Toronto with an integrated sink, shaker cabinets, gray cabinets, quartz countertops, white backsplash, marble backsplash, stainless steel appliances, an island and gray countertops






77