
Search results for "Straße hallte" in Home Design Ideas


 A&E Construction and Design Center
Family friendly basement with playroom for the kids, office space, family room, and guest room. Plenty of storage throughout. Fun built-in bunk beds provide a great place for kids and guests. COREtec flooring throughout. Taking advantage of under stair space, a unique, fun, play space for kids!
Find the right local pro for your project

 User
UserGlass Barn Door in Acid Etched Glass and Chrome Hardware
Example of a mid-sized minimalist sliding dark wood floor hallway design in Orange County with white walls
Example of a mid-sized minimalist sliding dark wood floor hallway design in Orange County with white walls


 Elan Landscape Development Inc.
Dan Wells
Inspiration for a contemporary brick porch container garden remodel in Chicago
Inspiration for a contemporary brick porch container garden remodel in Chicago
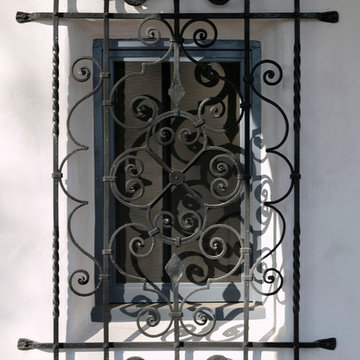


 Allen Iron Works & Supply, Inc.
Staircase - large traditional wooden spiral staircase idea in Birmingham with wooden risers

 Jordan Iverson Signature Homes
KuDa Photography
Large minimalist wooden u-shaped staircase photo with metal risers
Large minimalist wooden u-shaped staircase photo with metal risers

 Sussan Lari Architect PC
Exterior Design Development & Detailing & Selection of Exterior Finishes of 8,000 SF New Single Family Home located in Kings Point, Long Island.
Architect of Record: Peter Nesfield
Photography: Peter Rymwid

 MJS Designers Group
Whole house remodel by GAM Construction
Example of a small trendy gray one-story concrete exterior home design in Orlando
Example of a small trendy gray one-story concrete exterior home design in Orlando

 Metal Innovations
Stainless Steel Spiral Rail Corona Del Mar
Staircase - contemporary staircase idea in Orange County
Staircase - contemporary staircase idea in Orange County

 Ryan Associates Landscape Architecture & Planning
Granite cobble detail at end of driveway.
By carefully framing views and clearly defining spaces for entertaining and arrival, Ryan Associates achieved a feeling of spaciousness and privacy within the very narrow bounds of this property. Site and circulation challenges were addressed by purposefully delineating paving patterns, planting design, and changes in elevation to define and separate the spaces and their uses. The signature feature, an oval lawn, is set off by a stunning grove of birch trees and a ramped grass path with granite steps – the focal point for an upper bluestone terrace overlooking the space.

 Tiffany Stained Glass, Ltd.
A custom made one-over-one sash supports the leaded glass panels, and steel reinforcing ensures that the windows are durable. The proprietary weatherproofing system provides additional protection against the harsh Michigan weather.

 Beaver Stair Co.
Mid-sized elegant wooden curved metal railing staircase photo in Detroit with wooden risers



 Open Envelope Studio
Custom steel gate with keypad locking handle
- Angelica Norton
Photo of a small modern partial sun front yard gravel garden path in Austin.
Photo of a small modern partial sun front yard gravel garden path in Austin.


 Lee Lumber & Building Material
Example of a large transitional master gray tile ceramic tile bathroom design in Chicago with recessed-panel cabinets, distressed cabinets, marble countertops and beige walls


2