
Search results for "Straight line" in Home Design Ideas

 LIMA CERAMIC TILE LLC
Pastorelli View 360 Black
Example of a minimalist master black tile and slate tile ceramic tile walk-in shower design in New York with black walls and a vessel sink
Example of a minimalist master black tile and slate tile ceramic tile walk-in shower design in New York with black walls and a vessel sink

 Decorative Concrete Resurfacing
"Award Winning" Stamped Concrete Overlay installed on a Driveway in St. Louis, MO -This is a stamped concrete overlay that we install right on top of existing concrete. No need to tear out and re-pour a whole new concrete slab.
Decorative Concrete Resurfacing
715 Debula Dr,
Ballwin, MO 63021
636-256-6733 http://www.DecorativeConcreteResurfacing.com

 Domicile Design, Inc.
Charlie Lenoir
Alcove bathtub - traditional blue tile, beige tile and travertine tile alcove bathtub idea in Los Angeles
Alcove bathtub - traditional blue tile, beige tile and travertine tile alcove bathtub idea in Los Angeles
Find the right local pro for your project


 Georgia Front Porch
Two story home with new front porch addition. Tapered columns with stone piers, ceiling fans and stone pavers. © Jan Stittleburg for Georgia Front Porch. JS PhotoFX.

 Forever Redwood
The Silverado is the most clean cut kid on the block. No sideburns, no mustache, nothing but straight shooting and to the point. A true modern pergola design that allows plenty of sunlight yet is an open airy design with great visibility. Yes, you can have it any size you like.

 User
Large beach style white two-story concrete fiberboard house exterior photo in Miami with a hip roof and a metal roof

Sponsored
Sunbury, OH

J.Holderby - Renovations
Franklin County's Leading General Contractors - 2X Best of Houzz!


 Evelyn Benatar, New York Interior Design
Jonathan Beckerman
Inspiration for a huge craftsman backyard rectangular lap hot tub remodel in New York
Inspiration for a huge craftsman backyard rectangular lap hot tub remodel in New York


 Fallon Custom Homes & Renovations
Bead board ceiling - white wood ceiling - bookshelf
White painted wood study - cathedral ceiling
------ Architect - Patrick Ahearn / Photographer - Shelly Harrison

 KBR Design & Build
Mid-sized minimalist 3/4 alcove bathtub photo in New York with black cabinets, a two-piece toilet, a vessel sink and a hinged shower door

 Mission Design/Build
Example of a large transitional backyard stone and rectangular lap pool fountain design in Phoenix
Sponsored
Sunbury, OH
J.Holderby - Renovations
Franklin County's Leading General Contractors - 2X Best of Houzz!

 SHED Architecture & Design
Mark Woods
Mid-sized trendy backyard concrete paver patio photo in Seattle with a fire pit and no cover
Mid-sized trendy backyard concrete paver patio photo in Seattle with a fire pit and no cover

 Alair Homes Green Bay
Our craftsman ranch features a mix of siding and stone to highlight architectural features like box and dormer windows and a lovely arched portico. White trim work provides a clean and crisp contrast to gray siding, and a side-entry garage maximizes space for the attractive craftsman elements of this ranch-style family home.
Siding Color/Brand: Georgia Pacific - Shadow
Shingles: Certainteed Landmark Weatherwood

 Sunfish Pools
Simple and straight-line pool for this Farmhouse Design. Tanning ledge and diving rock pulled from client's property for that special touch. Salt finish decking and flagstone coping.





 New Vision Projects Inc
Nice clean, straight lines, were important during this renovation
Example of a large trendy l-shaped dark wood floor and brown floor eat-in kitchen design in Vancouver with an undermount sink, shaker cabinets, white cabinets, quartz countertops, beige backsplash, mosaic tile backsplash, stainless steel appliances and an island
Example of a large trendy l-shaped dark wood floor and brown floor eat-in kitchen design in Vancouver with an undermount sink, shaker cabinets, white cabinets, quartz countertops, beige backsplash, mosaic tile backsplash, stainless steel appliances and an island
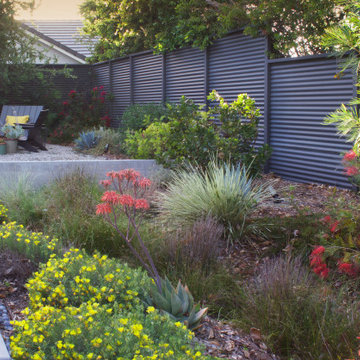
 Urban Oasis Landscape Design
The uneven back yard was graded into ¬upper and lower levels with an industrial style, concrete wall. Linear pavers lead the garden stroller from place to place alongside a rain garden filled with swaying grasses that spans the side yard and culminates at a gracefully arching pomegranate tree, A bubbling boulder water feature murmurs soothing sounds. A large steel and willow-roof pergola creates a shady space to dine in and chaise lounges and chairs bask in the surrounding shade. The transformation was completed with a bold and biodiverse selection of low water, climate appropriate plants that make the space come alive. branches laden with impossibly red blossoms and fruit.
 Sunfish Pools
Simple and straight-line pool for this Farmhouse Design. Tanning ledge and diving rock pulled from client's property for that special touch. Salt finish decking and flagstone coping.
200