
Search results for "Straight line" in Home Design Ideas

 Sidetex Company
Shake Siding Close Up A Cape Cod style house with Alside Pelican Bay cedar shake siding, Color: Cape Cod Gray. Installed by Sidetex in North Haven CT 06473


 Waterview Kitchens
Gorgeous French Country style kitchen featuring a rustic cherry hood with coordinating island. White inset cabinetry frames the dark cherry creating a timeless design.
Find the right local pro for your project

 Anchor Builders
The homeowners loved the location of their small Cape Cod home, but they didn't love its limited interior space. A 10' addition along the back of the home and a brand new 2nd story gave them just the space they needed. With a classy monotone exterior and a welcoming front porch, this remodel is a refined example of a transitional style home.
Space Plans, Building Design, Interior & Exterior Finishes by Anchor Builders
Photos by Andrea Rugg Photography

 Sunfish Pools
Simple and straight-line pool for this Farmhouse Design. Tanning ledge and diving rock pulled from client's property for that special touch. Salt finish decking and flagstone coping.
 Sunfish Pools
Simple and straight-line pool for this Farmhouse Design. Tanning ledge and diving rock pulled from client's property for that special touch. Salt finish decking and flagstone coping.

 Carrick Custom Home Design
Highland Custom Homes
Elegant medium tone wood floor indoor basketball/tennis/multi-game court photo in Salt Lake City with multicolored walls
Elegant medium tone wood floor indoor basketball/tennis/multi-game court photo in Salt Lake City with multicolored walls



 kellydesigns
Urns with live greens and garland surrounding the door
Front door - traditional front door idea in New York with gray walls and a red front door
Front door - traditional front door idea in New York with gray walls and a red front door

 Madina Aryeh Custom Sewing
The result is great. Victorian houses are not easy: no straight lines, no line is perfectly vertical or horizontal, etc.
Enclosed dining room - mid-sized transitional enclosed dining room idea in San Francisco with white walls
Enclosed dining room - mid-sized transitional enclosed dining room idea in San Francisco with white walls

 MJ Modern Stairways
Example of a large minimalist wooden u-shaped glass railing staircase design in San Francisco with wooden risers

 JPM Landscape
Landscape and design by Jpm Landscape
Inspiration for a mid-sized timeless backyard patio remodel in San Francisco
Inspiration for a mid-sized timeless backyard patio remodel in San Francisco

 post architecture inc
interior design by Tanya Yeung at Analogue Design Studio ; millwork by John Ozimec at Laneway Studio ; landscaping by Living Space Landscape ; art consulting by Mazarfox ; construction by C4 Construction ; photography by Arnaud Marthouret at Revelateur Studio

 place architecture:design
Tom Holdsworth Photography
Inspiration for a mid-sized mid-century modern u-shaped light wood floor eat-in kitchen remodel in Baltimore with a single-bowl sink, recessed-panel cabinets, gray cabinets, granite countertops, multicolored backsplash, glass tile backsplash, stainless steel appliances and a peninsula
Inspiration for a mid-sized mid-century modern u-shaped light wood floor eat-in kitchen remodel in Baltimore with a single-bowl sink, recessed-panel cabinets, gray cabinets, granite countertops, multicolored backsplash, glass tile backsplash, stainless steel appliances and a peninsula

Sponsored
Plain City, OH

The Creative Kitchen Company
Columbus Area Kitchen Remodeling and Refacing Professional

 WM Design Studio, LLC.
Mid-sized minimalist dark wood floor and gray floor kitchen/dining room combo photo in DC Metro with blue walls and no fireplace


 WETSTYLE
The Straight bath evokes simplicity, softness and purity, thanks to its sleek lines and rounded edges. These elements come together to create a sensation of lightness, as if Straight were born to become one with its surroundings.



Sponsored
Fredericksburg, OH

High Point Cabinets
Columbus' Experienced Custom Cabinet Builder | 4x Best of Houzz Winner

 Christine Vroom Interiors
Inspiration for a transitional light wood floor and beige floor living room remodel in Los Angeles with white walls and a wall-mounted tv
 Total Home
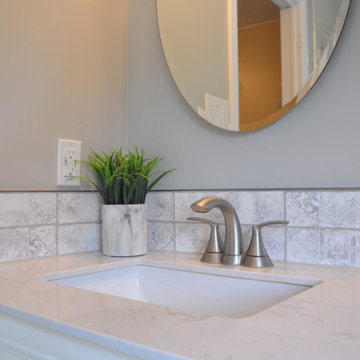
Close up of our Shower wall Tile. Look at those straight grout lines.
Alcove bathtub - mid-sized contemporary master ceramic tile, gray floor and single-sink alcove bathtub idea in Toronto with beaded inset cabinets, white cabinets, a two-piece toilet, gray walls, an undermount sink, quartz countertops, gray countertops, a niche and a freestanding vanity
Alcove bathtub - mid-sized contemporary master ceramic tile, gray floor and single-sink alcove bathtub idea in Toronto with beaded inset cabinets, white cabinets, a two-piece toilet, gray walls, an undermount sink, quartz countertops, gray countertops, a niche and a freestanding vanity

 [STRANG] Architecture
Photography © Claudio Manzoni
Inspiration for a large modern multicolored three-story mixed siding flat roof remodel in Miami
Inspiration for a large modern multicolored three-story mixed siding flat roof remodel in Miami
201