
Search results for "Straight line" in Home Design Ideas

 Hammer Architects
Peter Vanderwarker
Mid-sized minimalist brown one-story wood flat roof photo in Boston with a medium wood front door
Mid-sized minimalist brown one-story wood flat roof photo in Boston with a medium wood front door
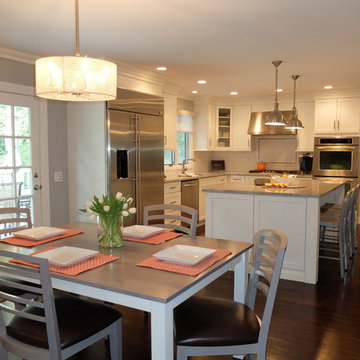

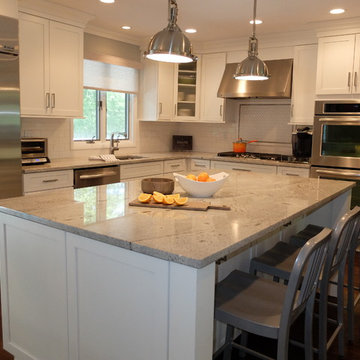
Find the right local pro for your project
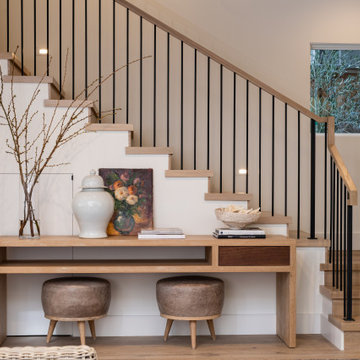


 The Cousins
Built with family in mind, this living room has space for family and friends to gather and play games.
Living room - craftsman living room idea in New York
Living room - craftsman living room idea in New York

 Lee Ann Marienthal Gardens
Jeri Koegel
Inspiration for a mid-sized contemporary backyard concrete paver partial sun and drought-tolerant patio remodel in Orange County with no cover
Inspiration for a mid-sized contemporary backyard concrete paver partial sun and drought-tolerant patio remodel in Orange County with no cover

 Randy Angell Designs
When modernizing a curve-lined ("free-form") pool, the best way to give it that contemporary look is to incorporate straight lines and sharp angles wherever you can. Seeing as how demolishing and altering the existing pool beam can be incredibly expensive (if not logistically impossible in some cases), the most cost-effective way to incorporate those straight lines is to reconfigure/re-shape the pool decking. This was one of the many things that happened on this West Plano project. Notice the straight line saw cuts in the decking, coupled with the squared-off outside deck edges that those lines run into.

Sponsored
Fredericksburg, OH

High Point Cabinets
Columbus' Experienced Custom Cabinet Builder | 4x Best of Houzz Winner

 Blackband Design
Build: Graystone Custom Builders, Interior Design: Blackband Design, Photography: Ryan Garvin
Example of a large cottage galley medium tone wood floor and brown floor open concept kitchen design in Orange County with a farmhouse sink, shaker cabinets, white cabinets, white backsplash, subway tile backsplash, stainless steel appliances, an island and white countertops
Example of a large cottage galley medium tone wood floor and brown floor open concept kitchen design in Orange County with a farmhouse sink, shaker cabinets, white cabinets, white backsplash, subway tile backsplash, stainless steel appliances, an island and white countertops

 Lindsay Miller Cannon
Dining room - mid-sized coastal medium tone wood floor and brown floor dining room idea with white walls

 R. Thoreson Homes
Example of a trendy open concept medium tone wood floor and brown floor living room design in Seattle with white walls, a ribbon fireplace and a tile fireplace


 Jocelyn Privett
The bookcase arches soften the straight lines of the room and fluted details on the mantel.
Large elegant medium tone wood floor living room photo in Cincinnati with a media wall, yellow walls, a standard fireplace and a tile fireplace
Large elegant medium tone wood floor living room photo in Cincinnati with a media wall, yellow walls, a standard fireplace and a tile fireplace

 Bickerstaff Builders, Inc.
Example of a mid-sized transitional formal and open concept brown floor living room design in Chicago with a standard fireplace, beige walls and a stone fireplace



 In Situ Architecture
jeremy bittermann
Example of a trendy galley concrete floor open concept kitchen design in Portland with flat-panel cabinets, medium tone wood cabinets, metallic backsplash, metal backsplash, stainless steel appliances, white walls and green countertops
Example of a trendy galley concrete floor open concept kitchen design in Portland with flat-panel cabinets, medium tone wood cabinets, metallic backsplash, metal backsplash, stainless steel appliances, white walls and green countertops

 Andrew Mikhael Architect
Approaching the master bathroom - first the vanities, then a freestanding tub that faces a window to a private courtyard. The toilet and shower (out of frame) are at the end.
 Younger Homes
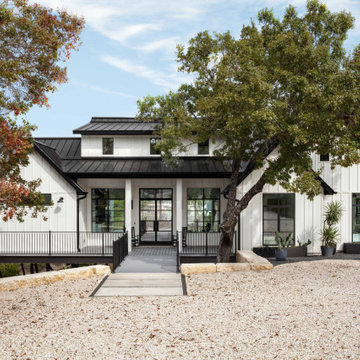
Mid-sized country white one-story concrete fiberboard and board and batten gable roof photo in Austin with a metal roof and a black roof




 Dalia Tole
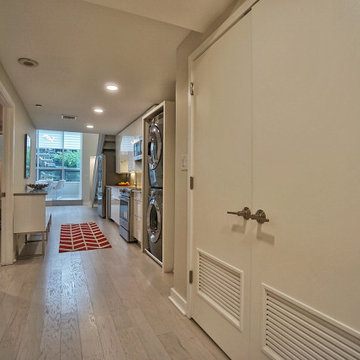
Straight lines give the appearance of a wide kitchen
Inspiration for a mid-sized modern light wood floor and white floor entryway remodel in New York
Inspiration for a mid-sized modern light wood floor and white floor entryway remodel in New York

 Roundtree Construction
Inspiration for a contemporary l-shaped light wood floor kitchen remodel in Burlington with flat-panel cabinets, white cabinets, an island, white backsplash and stone slab backsplash

 Michelle Linville Architect, LLC
Example of a mountain style brown two-story wood gable roof design in Jackson
205