
Search results for "Straight line" in Home Design Ideas

 Straight Line Design and Remodeling
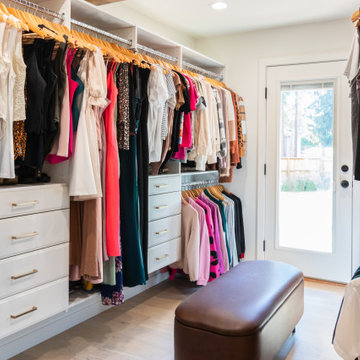
Example of a transitional gender-neutral light wood floor and beige floor walk-in closet design in Portland with raised-panel cabinets and white cabinets

 Overmyer Architects
Landscape
Photo Credit: Maxwell Mackenzie
Photo of a huge mediterranean beige two-story and side yard stucco and stone garden path in Miami.
Photo of a huge mediterranean beige two-story and side yard stucco and stone garden path in Miami.
Find the right local pro for your project
 Straight Line Design and Remodeling
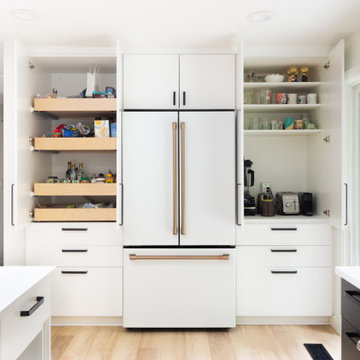
This client was looking to open up their living room and kitchen space to allow for a seamless flow between the kitchen, dining, and living areas. This also created a more inviting atmosphere for entertaining.
The homeowners wanted to use materials that would be straight forward to keep clean and maintain. We chose a designer LVP flooring with a light woodgrain finish to complement other wood accents. Quartz marbled countertops were selected for their durability and easy cleaning.
The design of this project was centered around creating a bright, airy, and comfortable atmosphere. We were able to accentuate the height of the space by installing three large skylights that also served to brighten the kitchen with natural light. The straight-forward backsplash and floating shelf design gave the kitchen a clean, modern appearance. The contrasting-tone cabinets provide the visual centerpiece that ties this kitchen design together.


 Straight Line Landscape
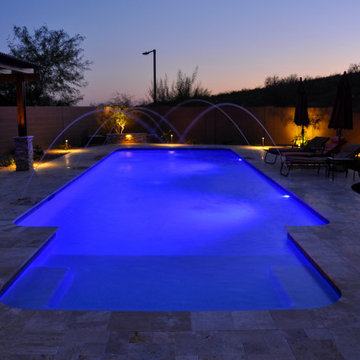
Custom inground swimming pool with water features, lighting features, outdoor seating, natural stone pavers, landscaping, hardscaping, and pergola with additional seating.

 Reynolds Architecture- Design & Construction
Example of a large country master white tile and marble tile marble floor and white floor freestanding bathtub design in Chicago with white cabinets, a one-piece toilet, gray walls, an undermount sink, marble countertops and recessed-panel cabinets

Sponsored
Fredericksburg, OH

High Point Cabinets
Columbus' Experienced Custom Cabinet Builder | 4x Best of Houzz Winner

 Southview Design
The client wanted patio space for a chair so she could relax in the sun when the mood struck. The only spot in the yard with any sun is near the fence gate. A full-range New York Bluestone patio was added using 30” x 30” slabs. These slabs are dry-set so leveling was a challenge.
 Straight Line Landscape
This game room in the Italian villa is a fusion of luxury and leisure, designed for entertainment and relaxation. Exposed wooden beams add character to the ceiling, while a classic chandelier illuminates a bold red billiards table, inviting friendly competition. Sports memorabilia adorn the walls, and a cozy seating area with plush sofas and colorful cushions faces a grand fireplace, making it an ideal spot for guests to gather and unwind. The room, with its tasteful blend of opulent decor and personal touches, is a true haven for recreation within the home.

 Frankel Design Build
Connie Anderson Photography
Inspiration for a transitional wooden glass railing staircase remodel in Houston with painted risers
Inspiration for a transitional wooden glass railing staircase remodel in Houston with painted risers


 Straight Line Landscape
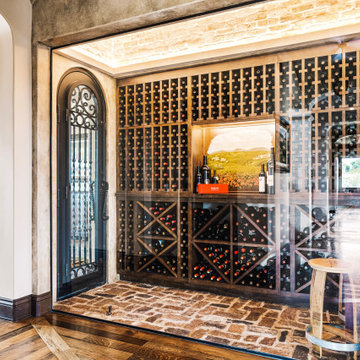
The villa's wine room is a connoisseur's dream, featuring a bespoke wrought iron gate that opens to reveal a vast collection of fine wines. The brick-laid floor and rustic wooden racks give the space an authentic vineyard feel. Elegant glass enclosures ensure the wine is the focal point, inviting one to gaze upon the carefully curated selection. This space is not only a practical storage area but also a statement of sophistication and an ode to the art of winemaking.

 Sustainable 9 Design + Build
Example of a farmhouse white two-story gable roof design in Minneapolis with a shingle roof

Sponsored
Sunbury, OH

J.Holderby - Renovations
Franklin County's Leading General Contractors - 2X Best of Houzz!

 WUNDERGROUND architecture + design
Living room - contemporary living room idea in New York with a standard fireplace
 Straight Line Landscape
Complete backyard landscaping, putting green, hot tub, water fountain, pergola, swim-up bar, concrete pavers, custom inground pool, water fountains, hardscaping, and planters.

 BBH Design Studio
kitchen
Kitchen - contemporary white floor kitchen idea in Miami with an undermount sink, flat-panel cabinets, dark wood cabinets, stainless steel appliances and two islands
Kitchen - contemporary white floor kitchen idea in Miami with an undermount sink, flat-panel cabinets, dark wood cabinets, stainless steel appliances and two islands
 Straight Line Design and Remodeling
Bedroom - small modern guest carpeted and gray floor bedroom idea in Portland with white walls
Sponsored
Sunbury, OH
J.Holderby - Renovations
Franklin County's Leading General Contractors - 2X Best of Houzz!

 Lauren Levant
Design by Lauren Levant, Photography by Bob Narod, for Jennifer Gilmer Kitchen and Bath
2013 Kitchen + Bath Business Kitchen of the Year, Third Place
Eat-in kitchen - traditional u-shaped medium tone wood floor eat-in kitchen idea in DC Metro with white cabinets, stainless steel appliances, an island, an undermount sink, shaker cabinets, quartz countertops, multicolored backsplash and stone tile backsplash
Eat-in kitchen - traditional u-shaped medium tone wood floor eat-in kitchen idea in DC Metro with white cabinets, stainless steel appliances, an island, an undermount sink, shaker cabinets, quartz countertops, multicolored backsplash and stone tile backsplash
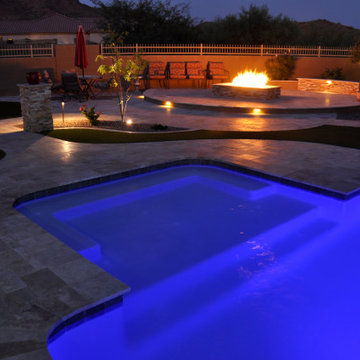 Straight Line Landscape
Custom inground pool with lighting, water feature, surrounding natural stone pavers, raised fire pit, outdoor seating, landscaping, hardscaping, light features and planters.

 Drewett Works
This homage to prairie style architecture located at The Rim Golf Club in Payson, Arizona was designed for owner/builder/landscaper Tom Beck.
This home appears literally fastened to the site by way of both careful design as well as a lichen-loving organic material palatte. Forged from a weathering steel roof (aka Cor-Ten), hand-formed cedar beams, laser cut steel fasteners, and a rugged stacked stone veneer base, this home is the ideal northern Arizona getaway.
Expansive covered terraces offer views of the Tom Weiskopf and Jay Morrish designed golf course, the largest stand of Ponderosa Pines in the US, as well as the majestic Mogollon Rim and Stewart Mountains, making this an ideal place to beat the heat of the Valley of the Sun.
Designing a personal dwelling for a builder is always an honor for us. Thanks, Tom, for the opportunity to share your vision.
Project Details | Northern Exposure, The Rim – Payson, AZ
Architect: C.P. Drewett, AIA, NCARB, Drewett Works, Scottsdale, AZ
Builder: Thomas Beck, LTD, Scottsdale, AZ
Photographer: Dino Tonn, Scottsdale, AZ
62