
Search results for "Straight line" in Home Design Ideas
 Straight Line Landscape
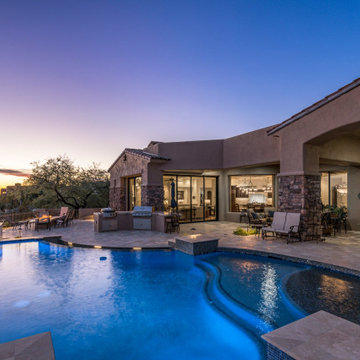
Nestled against the backdrop of Phoenix's desert landscape, this freeform pool captures the essence of Arizona's natural beauty at dusk. The curvaceous design complements the rugged terrain, while the infinity edge seems to merge with the horizon, enhancing the stunning sunset views. The pool area, adorned with ample seating and a built-in barbecue, promises memorable alfresco gatherings. It's a perfect blend of functionality and aesthetic appeal, offering a tranquil escape in the heart of the desert.

 Neumann Mendro Andrulaitis Architects LLP
Jim Bartsch
Inspiration for a large timeless l-shaped light wood floor kitchen remodel in Santa Barbara with an undermount sink, shaker cabinets, white backsplash, paneled appliances, an island and black countertops
Inspiration for a large timeless l-shaped light wood floor kitchen remodel in Santa Barbara with an undermount sink, shaker cabinets, white backsplash, paneled appliances, an island and black countertops
 Straight Line Design
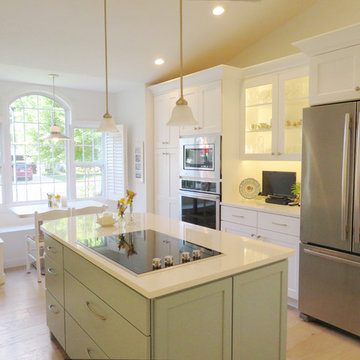
Designer: Jamie Heinz
Builder: Adam Hass
Cabinetry:
Perimeter & Bench Cabinetry by Woodland Cabinetry
Door Style: Easton
Finish: Maple Painted White
Island Cabinetry by Dura Supreme Cabinetry
Door Style: Hudson
Finish: Maple Painted a Sherwin-Williams Custom Color
Countertops:
Perimeter & Island by Cambria in Newport
Breakfast Nook Table by Wilsonart in Organic Cotton
Flooring by Homecrest in Arcadian Oak color Boardwalk
Backsplash by Virginia Tile
Hardware by Hickory Hardware & Belwith Keeler
Find the right local pro for your project
 Straight Line Design
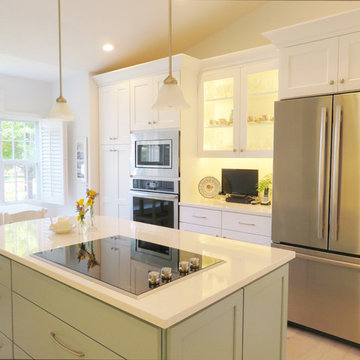
Designer: Jamie Heinz
Builder: Adam Hass
Cabinetry:
Perimeter & Bench Cabinetry by Woodland Cabinetry
Door Style: Easton
Finish: Maple Painted White
Island Cabinetry by Dura Supreme Cabinetry
Door Style: Hudson
Finish: Maple Painted a Sherwin-Williams Custom Color
Countertops:
Perimeter & Island by Cambria in Newport
Breakfast Nook Table by Wilsonart in Organic Cotton
Flooring by Homecrest in Arcadian Oak color Boardwalk
Backsplash by Virginia Tile
Hardware by Hickory Hardware & Belwith Keeler

 Christopher A Young - HouseSmith LLC
Jamie Cook of Cook Editions
Example of a large transitional wooden u-shaped metal railing staircase design in Atlanta with white walls and painted risers
Example of a large transitional wooden u-shaped metal railing staircase design in Atlanta with white walls and painted risers
 Straight Line Design
Designer: Jamie Heinz
Builder: Adam Hass
Cabinetry:
Perimeter & Bench Cabinetry by Woodland Cabinetry
Door Style: Easton
Finish: Maple Painted White
Island Cabinetry by Dura Supreme Cabinetry
Door Style: Hudson
Finish: Maple Painted a Sherwin-Williams Custom Color
Countertops:
Perimeter & Island by Cambria in Newport
Breakfast Nook Table by Wilsonart in Organic Cotton
Flooring by Homecrest in Arcadian Oak color Boardwalk
Backsplash by Virginia Tile
Hardware by Hickory Hardware & Belwith Keeler
 Straight Line Design
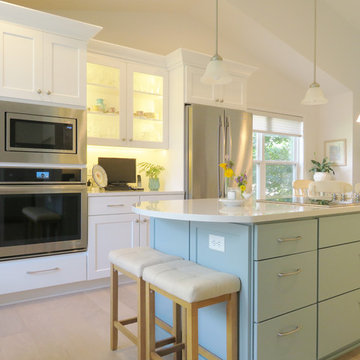
Designer: Jamie Heinz
Builder: Adam Hass
Cabinetry:
Perimeter & Bench Cabinetry by Woodland Cabinetry
Door Style: Easton
Finish: Maple Painted White
Island Cabinetry by Dura Supreme Cabinetry
Door Style: Hudson
Finish: Maple Painted a Sherwin-Williams Custom Color
Countertops:
Perimeter & Island by Cambria in Newport
Breakfast Nook Table by Wilsonart in Organic Cotton
Flooring by Homecrest in Arcadian Oak color Boardwalk
Backsplash by Virginia Tile
Hardware by Hickory Hardware & Belwith Keeler


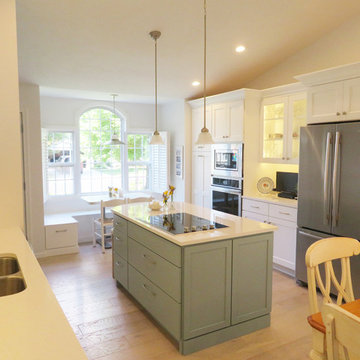 Straight Line Design
Designer: Jamie Heinz
Builder: Adam Hass
Cabinetry:
Perimeter & Bench Cabinetry by Woodland Cabinetry
Door Style: Easton
Finish: Maple Painted White
Island Cabinetry by Dura Supreme Cabinetry
Door Style: Hudson
Finish: Maple Painted a Sherwin-Williams Custom Color
Countertops:
Perimeter & Island by Cambria in Newport
Breakfast Nook Table by Wilsonart in Organic Cotton
Flooring by Homecrest in Arcadian Oak color Boardwalk
Backsplash by Virginia Tile
Hardware by Hickory Hardware & Belwith Keeler
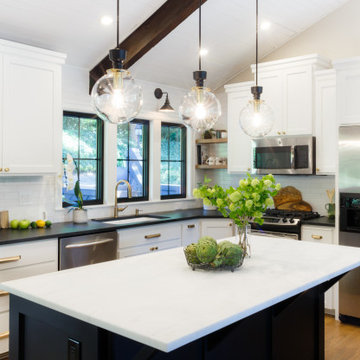
 Straight Line Design and Remodeling
The goal of this project was to create a better flowing space for entertaining and to maximize the beautiful view of their lakefront property. We achieved this goal by removing walls the kitchen and living room, installing panoramic patio doors, and creating one continuous floor that makes it easier to walk from one area of the home to another. The living room bar acts as an entertaining hub for cocktails and beer on tap, with custom TV’s that can be extended for an ideal game day experience.
The design for this project was focused on highlighting the newly opened spaces in the home. This was accomplished by painting the exposed wood ceiling, installing several different lighting options, and adding new full-height windows that helped to brighten the space. An urban farmhouse look was achieved with a neutral color palette, brick and stone interior facades, wood flooring, exposed beams, wooden shelving, and black window frames.

 HEYDT DESIGNS
David Duncan Livingston
Alcove shower - mid-sized farmhouse master white tile and subway tile dark wood floor alcove shower idea in San Francisco with an undermount sink, shaker cabinets, white cabinets and white walls
Alcove shower - mid-sized farmhouse master white tile and subway tile dark wood floor alcove shower idea in San Francisco with an undermount sink, shaker cabinets, white cabinets and white walls


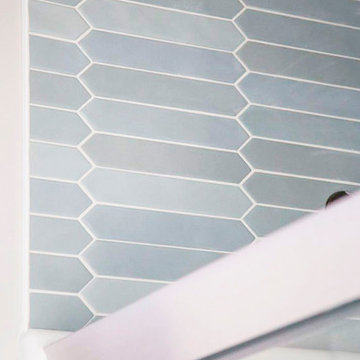 Straight Line Design
Bathroom #1 is a transitional design with a mixture of rustic and coastal elements!
Bathroom #2 is SO coastal you can almost hear the ocean!
Both bathrooms color palettes are so calming and relaxing they are the perfect inspiration for your future bathroom remodel or new build.
The Design Details:
Designer: Jamie Heinz
Cabinetry: Dura Supreme
Countertops: Vicostone
Countertop Installers: Premier Granite & Stone
Tile: Genesee & Virginia Tile
Hardware: Top Knobs
Plumbing: Delta
Mirror & Shower Glass: City Glass & Mirror



 Waterman & Sun
View from the home's entry area to the street.
This is an example of a traditional shade landscaping in San Francisco for spring.
This is an example of a traditional shade landscaping in San Francisco for spring.

 Danes Custom Homes
Living room - large french country open concept living room idea in Dallas
Living room - large french country open concept living room idea in Dallas

 Kraft Custom Construction
Built from the ground up on 80 acres outside Dallas, Oregon, this new modern ranch house is a balanced blend of natural and industrial elements. The custom home beautifully combines various materials, unique lines and angles, and attractive finishes throughout. The property owners wanted to create a living space with a strong indoor-outdoor connection. We integrated built-in sky lights, floor-to-ceiling windows and vaulted ceilings to attract ample, natural lighting. The master bathroom is spacious and features an open shower room with soaking tub and natural pebble tiling. There is custom-built cabinetry throughout the home, including extensive closet space, library shelving, and floating side tables in the master bedroom. The home flows easily from one room to the next and features a covered walkway between the garage and house. One of our favorite features in the home is the two-sided fireplace – one side facing the living room and the other facing the outdoor space. In addition to the fireplace, the homeowners can enjoy an outdoor living space including a seating area, in-ground fire pit and soaking tub.
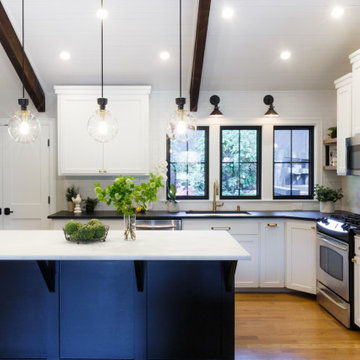 Straight Line Design and Remodeling
The goal of this project was to create a better flowing space for entertaining and to maximize the beautiful view of their lakefront property. We achieved this goal by removing walls the kitchen and living room, installing panoramic patio doors, and creating one continuous floor that makes it easier to walk from one area of the home to another. The living room bar acts as an entertaining hub for cocktails and beer on tap, with custom TV’s that can be extended for an ideal game day experience.
The design for this project was focused on highlighting the newly opened spaces in the home. This was accomplished by painting the exposed wood ceiling, installing several different lighting options, and adding new full-height windows that helped to brighten the space. An urban farmhouse look was achieved with a neutral color palette, brick and stone interior facades, wood flooring, exposed beams, wooden shelving, and black window frames.

Sponsored
Plain City, OH

The Creative Kitchen Company
Columbus Area Kitchen Remodeling and Refacing Professional


 Amy A. Alper, Architect
ErIc Rorer
Trendy galley eat-in kitchen photo in San Francisco with an undermount sink, flat-panel cabinets, white cabinets, blue backsplash, glass tile backsplash and stainless steel appliances
Trendy galley eat-in kitchen photo in San Francisco with an undermount sink, flat-panel cabinets, white cabinets, blue backsplash, glass tile backsplash and stainless steel appliances

 Kurtz Homes Naples
Lori Hamilton
Example of an island style kitchen design in Miami with an undermount sink, recessed-panel cabinets, white cabinets, white backsplash, subway tile backsplash and white appliances
Example of an island style kitchen design in Miami with an undermount sink, recessed-panel cabinets, white cabinets, white backsplash, subway tile backsplash and white appliances
66