
Search results for "Straight path" in Home Design Ideas
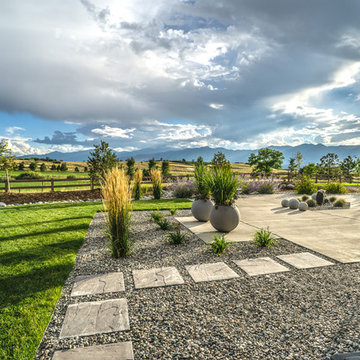
 Accent Landscapes
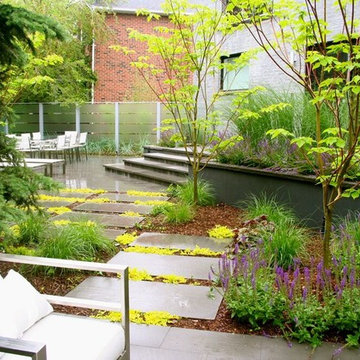
The use of straight lines and angles give this patio a contemporary feel.
Design ideas for a large contemporary drought-tolerant and partial sun backyard concrete paver landscaping in Denver for fall.
Design ideas for a large contemporary drought-tolerant and partial sun backyard concrete paver landscaping in Denver for fall.
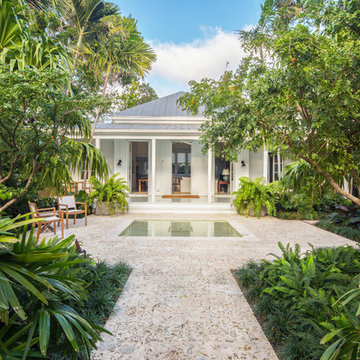
 Craig Reynolds Landscape Architecture
Tamara Alvarez
This is an example of a mid-sized tropical full sun front yard stone landscaping in Miami.
This is an example of a mid-sized tropical full sun front yard stone landscaping in Miami.
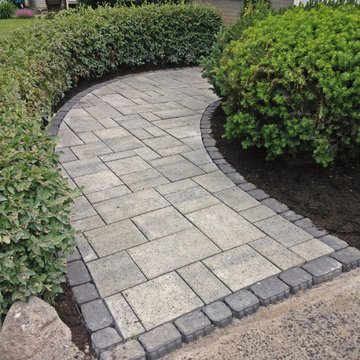
 Life Long Landscaping
We replaced the old concrete walkway with this beautiful blu60mm paver walkway. Villagio onyx black used as the border.
Inspiration for a mid-sized modern front yard brick patio remodel in Ottawa
Inspiration for a mid-sized modern front yard brick patio remodel in Ottawa
Find the right local pro for your project
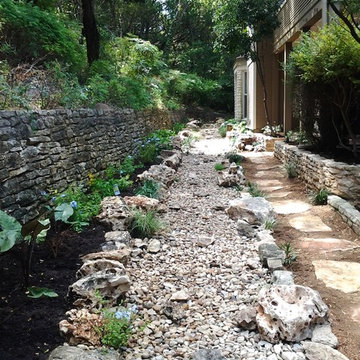

 Mariani Landscape
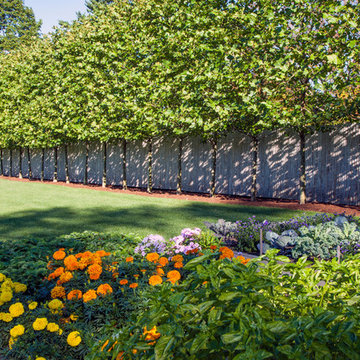
A French-Normandy style home surrounded by traditional gardens and modern amenities, this was a restoration planned to match the home. The gardens are formal, with straight lines and perfect hedges, with a fountain as a focal point in the most formal garden. Expansive lawns on different levels are also prevalent. Spaces are connected with paths: some formal, some rustic, and some covered. And of course there is a living room with fireplace, an outdoor kitchen and dining area, a pool with a pergola for shade, and a vegetable garden as part of the design. With the extensive space still available there will be additions to the design in the future.
Photo Credit: Linda Oyama Bryan
 TRU Landscape Services
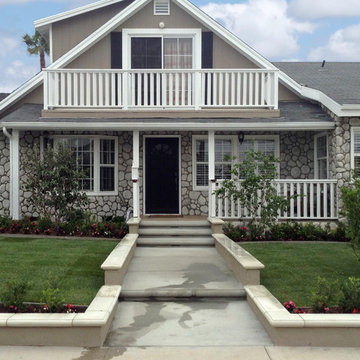
The completed Front Yard Landscape in Westminster California. The front is now more inviting with the walkway surrounded by stucco planter walls. At night, LED Landscape Lights shine on the path and under the steps to the front porch.
TRU Landscape Services
 Dig Your Garden Landscape Design

A complete redesign of the front and back landscape areas surrounding the updated modern farmhouse facade and newly built studio/office.
In the front of the house, the dated concrete steps and patio were replaced with an extensive new design featuring a porcelain full-color bluestone, and natural bluestone accents. New planting beds with olive trees and other colorful plants frame the front pathway/steps and provide beautiful curb-appeal. Gravel surrounds the porcelain stepping stone pathways that extend from the front, along the side of the house, and throughout the areas in the back. A large lawn once occupied much of the landscape areas in the back, now the meandering paths and planting beds, filled with olive trees, and a variety of Mediterranean, low water, low maintenance plants create a peaceful, beautiful sanctuary for the home owners to enjoy year-round. The existing old deck at the back of the house was replaced with Timbertech composite decking and added to the front of the new studio/office as well. A new gazebo sits atop a new concrete patio offering shade from the sun, and a cozy place to lounge. The firepit offers warmth on cool evenings.

Sponsored
Columbus, OH

Structural Remodeling
Franklin County's Heavy Timber Specialists | Best of Houzz 2020!
 North Haven Remodeling
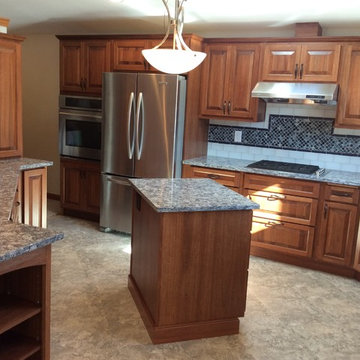
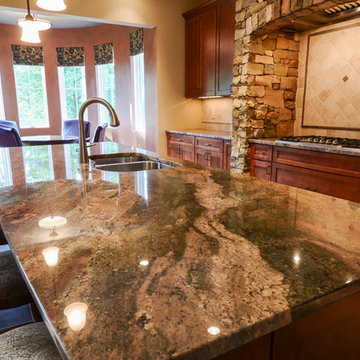
Cabinets are by Showplace Wood Products, Eucalyptus wood with a Truffle stain and Ebony glaze on a Chesapeake raised panel door. The counter top is Pental Azul Aran Polished Quartz countertops with an eased edge. The backsplash is Statements frosted white glass in a 3” x 6” and will be laid in an offset pattern. Dal Tile, Natural Hues ceramic tile liner bar in midnight blue frames out the decorative 1” x 1” diagonal tile by Lunada Bay, Sumi-E and the color is Sado Natural. The flooring is Armstrong Alterna, Tuscan Path in Dove Gray vinyl tiles that were installed on point in the entryway and kitchen.
 Jennifer Hayman Design Group
Inspiration for a large contemporary partial sun backyard stone formal garden in Toronto with a fire pit.
 Shuler Architecture
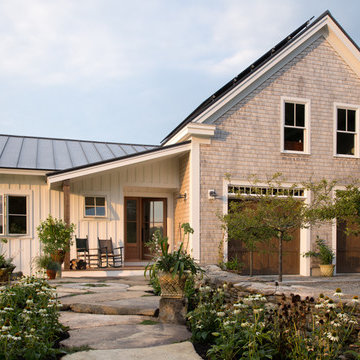
Completed in 2011 this 4 BR, 3 1/2 bath custom home is situated on a very tight urban infill lot in Northern, Virginia. Our clients were relocating to the D.C. area from New England and wanted to retain some of the New England vernacular they were familiar with in their new home. Due to heavy zoning restrictions, stylistic CCR's and a large program of almost 7000 sf, our design response is a modern take on a traditional hipped 4-square.
We intentionally kept the skin and form of the building simple in order to contain cost and allow for a higher level of interior finish. The main level employs our favorite Great Room scheme that merges cooking, eating and entertaining into one seamless space that flows onto an expansive deck overlooking the rear yard. The entry elevation welcomes guests with a traditional front porch and stone path that passes by a small rain garden. The basement accommodates a guest room, media room, exercise area, and full shop while the upper level orients 2 kid's bedrooms, a Jack-n-Jill bath and the master suite toward a territorial view of the rear yard. All of this program is housed beneath a hipped roof that minimizes the scale of the house while presenting a thoughtful appearance toward the street and neighbors.
 Steve Brann Building
Jonathan Reece Photography
Inspiration for a mid-sized modern full sun front yard stone driveway in Portland Maine.
Inspiration for a mid-sized modern full sun front yard stone driveway in Portland Maine.
 Master's Landscape Design
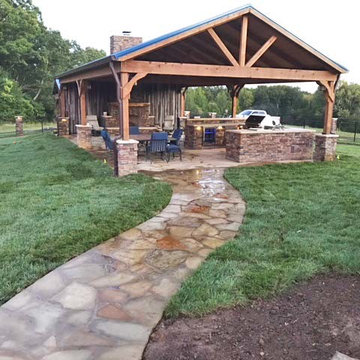
Flagstone walkway to covered pavilion with outdoor kitchen and fireplace.
This is an example of a backyard stone landscaping in Nashville.
This is an example of a backyard stone landscaping in Nashville.

 Paradise Restored Landscaping & Exterior Design
Photo images: bill@beburk.com
Patio - large contemporary backyard brick patio idea in Portland with a fire pit and a gazebo
Patio - large contemporary backyard brick patio idea in Portland with a fire pit and a gazebo



 K. Dakin Design Inc.
K. Dakin Design won the 2018 CARE award from the Custom Builder and Remodeler Council of Denver for the reimagination of the landscape around this classic organic-modernist home designed by Charles Haertling. The landscape design is inspired by the original home and it’s materials, especially the distinct, clean lines of the architecture and the natural, stone veneer found on the house and landscape walls. The outlines of garden beds, a small patio and a water feature reiterate the home’s straight walls juxtaposed against rough, irregular stone facades and details. This sensitivity to the architecture is clearly seen in the triangular shapes balanced with curved forms.
The clients, a couple with busy lives, wanted a simple landscape with lawn for their dogs to fetch balls. The amenities they desired were a spa, vegetable beds, fire pit, and a water feature. They wanted to soften the tall, site walls with plant material. All the material, such as the discarded, stone veneer and left-over, flagstone paving was recycled into new edging around garden areas, new flagstone paths, and a water feature. The front entry walk was inspired by a walkway at Gunnar Asplund’s cemetary in Sweden. All plant material, aside from the turf, was low water, native or climate appropriate.
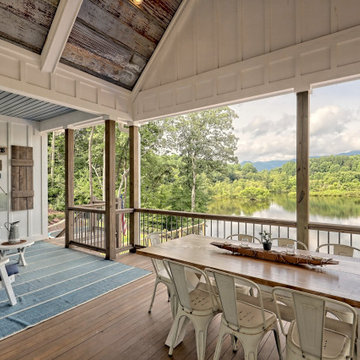
 Penland Builders
 Set on Lake Chatuge in Hiawassee, Georgia, this rustic modern farmhouse sits close enough to the shoreline that a private dock runs straight off the back yard, with the Blue Ridge visible across the water. A tin-gray metal roof breaks into multiple gables and dormers over crisp white board-and-batten siding, while wood-tone shutters and a flagstone entry path bring in the rustic warmth. A full-width covered porch — deep enough for a run of rocking chairs — opens directly onto the lake and mountain view.
Inside, the great room carries that same rustic-farmhouse language up to a vaulted, shiplap-clad ceiling crossed with exposed wood beams. A reclaimed sliding barn door anchors one end of the room, while a wall of glass doors keeps the water in view from the sofa.
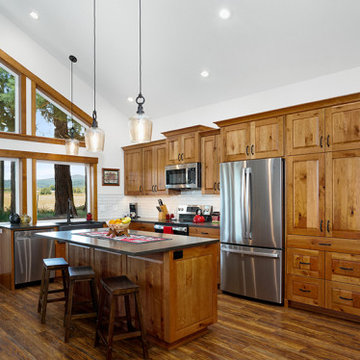
 G. Christianson Construction, Inc.
A local Corvallis family contacted G. Christianson Construction looking to build an accessory dwelling unit (commonly known as an ADU) for their parents. The family was seeking a rustic, cabin-like home with one bedroom, a generous closet, a craft room, a living-in-place-friendly bathroom with laundry, and a spacious great room for gathering. This 896-square-foot home is built only a few dozen feet from the main house on this property, making family visits quick and easy. Our designer, Anna Clink, planned the orientation of this home to capture the beautiful farm views to the West and South, with a back door that leads straight from the Kitchen to the main house. A second door exits onto the South-facing covered patio; a private and peaceful space for watching the sunrise or sunset in Corvallis. When standing at the center of the Kitchen island, a quick glance to the West gives a direct view of Mary’s Peak in the distance. The floor plan of this cabin allows for a circular path of travel (no dead-end rooms for a user to turn around in if they are using an assistive walking device). The Kitchen and Great Room lead into a Craft Room, which serves to buffer sound between it and the adjacent Bedroom. Through the Bedroom, one may exit onto the private patio, or continue through the Walk-in-Closet to the Bath & Laundry. The Bath & Laundry, in turn, open back into the Great Room. Wide doorways, clear maneuvering space in the Kitchen and bath, grab bars, and graspable hardware blend into the rustic charm of this new dwelling. Rustic Cherry raised panel cabinetry was used throughout the home, complimented by oiled bronze fixtures and lighting. The clients selected durable and low-maintenance quartz countertops, luxury vinyl plank flooring, porcelain tile, and cultured marble. The entire home is heated and cooled by two ductless mini-split units, and good indoor air quality is achieved with wall-mounted fresh air units.
 Green Solutions, Inc.
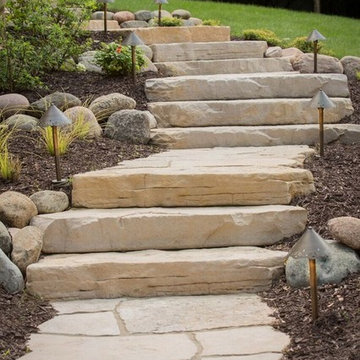
This is an example of a mid-sized transitional full sun backyard stone landscaping in Chicago.


 Lauren Springer

public prairie-inspired garden in late summer, I designed in 2012-2013, photo by Lauren Springer Ogden
Inspiration for a huge full sun landscaping in Denver.
Inspiration for a huge full sun landscaping in Denver.
 Holliday Masonry
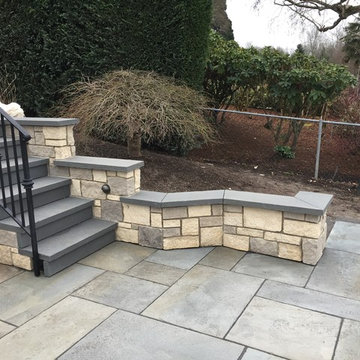
This already beautiful home had some real challenges and the Landscape Design and Installation crew from Nyce Landscaping did an excellent job of prepping the site after consulting with their clients. The beach front is now easily accessible, has a perfect fire pit, lots of seating areas and a direct path to their dock.
 K. Dakin Design Inc.
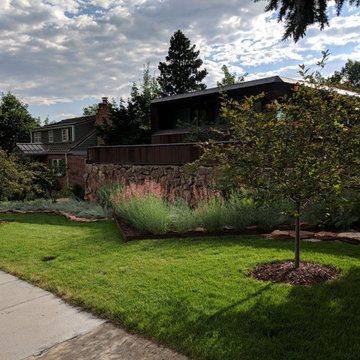
K. Dakin Design won the 2018 CARE award from the Custom Builder and Remodeler Council of Denver for the reimagination of the landscape around this classic organic-modernist home designed by Charles Haertling. The landscape design is inspired by the original home and it’s materials, especially the distinct, clean lines of the architecture and the natural, stone veneer found on the house and landscape walls. The outlines of garden beds, a small patio and a water feature reiterate the home’s straight walls juxtaposed against rough, irregular stone facades and details. This sensitivity to the architecture is clearly seen in the triangular shapes balanced with curved forms.
The clients, a couple with busy lives, wanted a simple landscape with lawn for their dogs to fetch balls. The amenities they desired were a spa, vegetable beds, fire pit, and a water feature. They wanted to soften the tall, site walls with plant material. All the material, such as the discarded, stone veneer and left-over, flagstone paving was recycled into new edging around garden areas, new flagstone paths, and a water feature. The front entry walk was inspired by a walkway at Gunnar Asplund’s cemetary in Sweden. All plant material, aside from the turf, was low water, native or climate appropriate.
26