
Search results for "Straightforward" in Home Design Ideas

 Dirty Dirt Soil Company
For independent garden centers, choosing which soil products to carry is about more than filling shelf space. Customers come through the door with different plants, growing conditions, and gardening goals. One may be starting vegetable seeds; another may be building a raised bed, while someone else may need soil for flowers in containers.
The challenge is making sure the soil selection can meet those different needs while making it easy for customers to understand which product is right for their project.
A thoughtfully selected soil assortment can help independent garden centers do both.
Dirty Dirt Soil Company brings more than 50 years of independent garden-center experience to its soil products, with purpose-driven blends for seed starting, containers, raised beds, landscape beds and soil conditioning, along with composted topsoil and high-quality mulch. The philosophy is straightforward: different gardening jobs call for different soil solutions, and giving retailers thoughtfully crafted options helps them give their customers better answers.

 Housing & Building Association of Colorado Springs
The Home
The St. Julien features a flex space that is designed as a sitting area for gathering the family. As you walk upstairs, the kitchen features a large eat-in island that looks into the great room. Off the kitchen is a space that functions as an office or homework area. Moving through the great room, the sliding glass door opens to a spacious deck. Upstairs features two secondary bedrooms and a primary suite. The master suite bathroom includes a walk-in shower, walk-in closet and separate water closet.
The Builder
As a local, privately held homebuilder and community developer, Oakwood Homes pioneers new standards for livable luxury. We innovate through purposeful and efficient design, always using local materials, manufacturers and resources. We also provide an engaging yet straightforward homebuying experience that’s unmatched in the industry. Our mission is simple: to create luxury homes that are accessible and personable at every budget – for homebuyers in every stage of life.
The Interior Design
The interior design of this home has a natural feeling to it with earth tones and light woods that brings the outdoors in. To achieve this, a soft, sage green and denim blue were used with a wheat tone to pull in the wood and create a balanced palette. Unique patterns in the rugs and art add points of interest, and natural textures in the linens and softgoods provide contrast. A hint of craftsman design rounds out the space and provides a comforting home in which to gather.
 Housing & Building Association of Colorado Springs
The Home
The St. Julien features a flex space that is designed as a sitting area for gathering the family. As you walk upstairs, the kitchen features a large eat-in island that looks into the great room. Off the kitchen is a space that functions as an office or homework area. Moving through the great room, the sliding glass door opens to a spacious deck. Upstairs features two secondary bedrooms and a primary suite. The master suite bathroom includes a walk-in shower, walk-in closet and separate water closet.
The Builder
As a local, privately held homebuilder and community developer, Oakwood Homes pioneers new standards for livable luxury. We innovate through purposeful and efficient design, always using local materials, manufacturers and resources. We also provide an engaging yet straightforward homebuying experience that’s unmatched in the industry. Our mission is simple: to create luxury homes that are accessible and personable at every budget – for homebuyers in every stage of life.
The Interior Design
The interior design of this home has a natural feeling to it with earth tones and light woods that brings the outdoors in. To achieve this, a soft, sage green and denim blue were used with a wheat tone to pull in the wood and create a balanced palette. Unique patterns in the rugs and art add points of interest, and natural textures in the linens and softgoods provide contrast. A hint of craftsman design rounds out the space and provides a comforting home in which to gather.
Find the right local pro for your project
 Refine Design Architecture
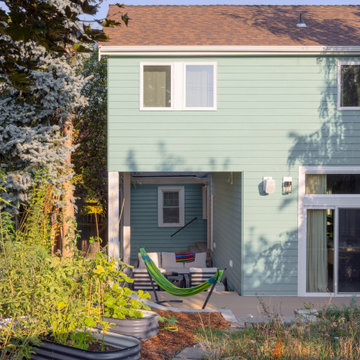
This rear elevation organizes a compact two-story massing through a clear play of solid and void. The upper level reads as a continuous clad volume—horizontal lap siding in two tones, with crisp white trim framing the window openings—while the ground floor is partially carved away to form a recessed, roofed outdoor room tucked beneath the second story. That cantilevered overhang shelters the porch and the multi-panel glazed door assembly without adding a separate roof structure, an economical move that keeps the silhouette simple and the footprint efficient. Fenestration is composed rather than uniform: a band of stacked openings and a generous sliding-glass-and-transom assembly anchor the connection between interior and the rear yard, while smaller punched windows handle secondary spaces. The gable roof with deep eaves caps the form, and the elevation steps directly out to a low concrete terrace that mediates between the building and a naturalized, drought-tolerant landscape of grasses and galvanized raised planters. A straightforward, daylight-driven approach to indoor–outdoor living on an urban infill lot.
 Dirty Dirt Soil Company
For independent garden centers, choosing which soil products to carry is about more than filling shelf space. Customers come through the door with different plants, growing conditions, and gardening goals. One may be starting vegetable seeds; another may be building a raised bed, while someone else may need soil for flowers in containers.
The challenge is making sure the soil selection can meet those different needs while making it easy for customers to understand which product is right for their project.
A thoughtfully selected soil assortment can help independent garden centers do both.
Dirty Dirt Soil Company brings more than 50 years of independent garden-center experience to its soil products, with purpose-driven blends for seed starting, containers, raised beds, landscape beds and soil conditioning, along with composted topsoil and high-quality mulch. The philosophy is straightforward: different gardening jobs call for different soil solutions, and giving retailers thoughtfully crafted options helps them give their customers better answers.

 Matt Fajkus Architecture
The Main Stay House exists as a straightforward proposal on an urban infill lot, paring down the components of a house to a minimal amount of planes and openings. The scheme is anchored by a modern entry sequence and a staircase volume, both clad in iron spot masonry externally and internally, creating thresholds between the respective realms of public, common and private, by minimal means. The masonry contrasts with an otherwise muted interior atmosphere of smooth, desaturated surfaces.
The entry sequence is a twist upon the conventional domestic front door, front facade, and fence. The front masonry wall replaces the typical residential fence and frames an indirect access to the front door, functioning as a privacy barrier while revealing slices of the interior to the public street.
The staircase bifurcates the layout to provide a clear division between the common and private zones of the house, while clearly reading as a mass from all outside view. Brick and glass become portals between common and private zones.
The design consolidates the service core along the west façade, allowing the structure to fully open the living zone to the pool court and existing trees. This directly connects interior and exterior, as well as human and nature. Freedom to vary the program or functional use of the area is enabled and strongly encouraged.
Photography: Charles Davis Smith

 Carter Fox Design Build
Example of a mid-sized trendy master white tile and subway tile ceramic tile and white floor alcove shower design in Toronto with flat-panel cabinets, medium tone wood cabinets, a one-piece toilet, white walls, an undermount sink, marble countertops, a hinged shower door and white countertops
 Housing & Building Association of Colorado Springs
The Home
The St. Julien features a flex space that is designed as a sitting area for gathering the family. As you walk upstairs, the kitchen features a large eat-in island that looks into the great room. Off the kitchen is a space that functions as an office or homework area. Moving through the great room, the sliding glass door opens to a spacious deck. Upstairs features two secondary bedrooms and a primary suite. The master suite bathroom includes a walk-in shower, walk-in closet and separate water closet.
The Builder
As a local, privately held homebuilder and community developer, Oakwood Homes pioneers new standards for livable luxury. We innovate through purposeful and efficient design, always using local materials, manufacturers and resources. We also provide an engaging yet straightforward homebuying experience that’s unmatched in the industry. Our mission is simple: to create luxury homes that are accessible and personable at every budget – for homebuyers in every stage of life.
The Interior Design
The interior design of this home has a natural feeling to it with earth tones and light woods that brings the outdoors in. To achieve this, a soft, sage green and denim blue were used with a wheat tone to pull in the wood and create a balanced palette. Unique patterns in the rugs and art add points of interest, and natural textures in the linens and softgoods provide contrast. A hint of craftsman design rounds out the space and provides a comforting home in which to gather.
 Housing & Building Association of Colorado Springs
The Home
The St. Julien features a flex space that is designed as a sitting area for gathering the family. As you walk upstairs, the kitchen features a large eat-in island that looks into the great room. Off the kitchen is a space that functions as an office or homework area. Moving through the great room, the sliding glass door opens to a spacious deck. Upstairs features two secondary bedrooms and a primary suite. The master suite bathroom includes a walk-in shower, walk-in closet and separate water closet.
The Builder
As a local, privately held homebuilder and community developer, Oakwood Homes pioneers new standards for livable luxury. We innovate through purposeful and efficient design, always using local materials, manufacturers and resources. We also provide an engaging yet straightforward homebuying experience that’s unmatched in the industry. Our mission is simple: to create luxury homes that are accessible and personable at every budget – for homebuyers in every stage of life.
The Interior Design
The interior design of this home has a natural feeling to it with earth tones and light woods that brings the outdoors in. To achieve this, a soft, sage green and denim blue were used with a wheat tone to pull in the wood and create a balanced palette. Unique patterns in the rugs and art add points of interest, and natural textures in the linens and softgoods provide contrast. A hint of craftsman design rounds out the space and provides a comforting home in which to gather.
 Dirty Dirt Soil Company
For independent garden centers, choosing which soil products to carry is about more than filling shelf space. Customers come through the door with different plants, growing conditions, and gardening goals. One may be starting vegetable seeds; another may be building a raised bed, while someone else may need soil for flowers in containers.
The challenge is making sure the soil selection can meet those different needs while making it easy for customers to understand which product is right for their project.
A thoughtfully selected soil assortment can help independent garden centers do both.
Dirty Dirt Soil Company brings more than 50 years of independent garden-center experience to its soil products, with purpose-driven blends for seed starting, containers, raised beds, landscape beds and soil conditioning, along with composted topsoil and high-quality mulch. The philosophy is straightforward: different gardening jobs call for different soil solutions, and giving retailers thoughtfully crafted options helps them give their customers better answers.
 Housing & Building Association of Colorado Springs
The Home
The St. Julien features a flex space that is designed as a sitting area for gathering the family. As you walk upstairs, the kitchen features a large eat-in island that looks into the great room. Off the kitchen is a space that functions as an office or homework area. Moving through the great room, the sliding glass door opens to a spacious deck. Upstairs features two secondary bedrooms and a primary suite. The master suite bathroom includes a walk-in shower, walk-in closet and separate water closet.
The Builder
As a local, privately held homebuilder and community developer, Oakwood Homes pioneers new standards for livable luxury. We innovate through purposeful and efficient design, always using local materials, manufacturers and resources. We also provide an engaging yet straightforward homebuying experience that’s unmatched in the industry. Our mission is simple: to create luxury homes that are accessible and personable at every budget – for homebuyers in every stage of life.
The Interior Design
The interior design of this home has a natural feeling to it with earth tones and light woods that brings the outdoors in. To achieve this, a soft, sage green and denim blue were used with a wheat tone to pull in the wood and create a balanced palette. Unique patterns in the rugs and art add points of interest, and natural textures in the linens and softgoods provide contrast. A hint of craftsman design rounds out the space and provides a comforting home in which to gather.
 Dirty Dirt Soil Company
For independent garden centers, choosing which soil products to carry is about more than filling shelf space. Customers come through the door with different plants, growing conditions, and gardening goals. One may be starting vegetable seeds; another may be building a raised bed, while someone else may need soil for flowers in containers.
The challenge is making sure the soil selection can meet those different needs while making it easy for customers to understand which product is right for their project.
A thoughtfully selected soil assortment can help independent garden centers do both.
Dirty Dirt Soil Company brings more than 50 years of independent garden-center experience to its soil products, with purpose-driven blends for seed starting, containers, raised beds, landscape beds and soil conditioning, along with composted topsoil and high-quality mulch. The philosophy is straightforward: different gardening jobs call for different soil solutions, and giving retailers thoughtfully crafted options helps them give their customers better answers.

 Kerri Landscape Services
photo credit - Kerri Landscape Services, Inc.
Kerri Landscape Services, Inc. design and installation.
Inspiration for a large traditional partial sun backyard landscaping in San Francisco.
Inspiration for a large traditional partial sun backyard landscaping in San Francisco.

 Robert Miller FAIA Architects
Images by Nic LeHoux
Designed as a home and studio for a photographer and his young family, Lightbox is located on a peninsula that extends south from British Columbia across the border to Point Roberts. The densely forested site lies beside a 180-acre park that overlooks the Strait of Georgia, the San Juan Islands and the Puget Sound.
Having experienced the world from under a black focusing cloth and large format camera lens, the photographer has a special fondness for simplicity and an appreciation of unique, genuine and well-crafted details.
The home was made decidedly modest, in size and means, with a building skin utilizing simple materials in a straightforward yet innovative configuration. The result is a structure crafted from affordable and common materials such as exposed wood two-bys that form the structural frame and directly support a prefabricated aluminum window system of standard glazing units uniformly sized to reduce the complexity and overall cost.
Accessed from the west on a sloped boardwalk that bisects its two contrasting forms, the house sits lightly on the land above the forest floor.
A south facing two-story glassy cage for living captures the sun and view as it celebrates the interplay of light and shadow in the forest. To the north, stairs are contained in a thin wooden box stained black with a traditional Finnish pine tar coating. Narrow apertures in the otherwise solid dark wooden wall sharply focus the vibrant cropped views of the old growth fir trees at the edge of the deep forest.
Lightbox is an uncomplicated yet powerful gesture that enables one to view the subtlety and beauty of the site while providing comfort and pleasure in the constantly changing light of the forest.
 Window Fashions Depot
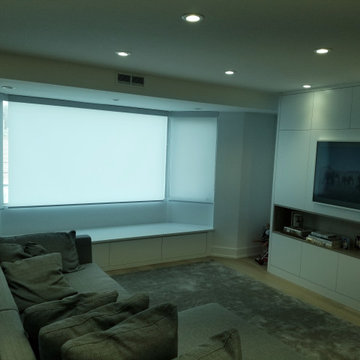
Window Treatment – Roller Shade
With clean lines and straightforward operation, our Roller Shades are loved for their appearance, versatility and premium style. They look equally as beautiful in a contemporary, minimalist space as they do under drapery panels in a classic, traditional setting.
Key Features:
Large Fabric Selection—Choose from over 300 fabrics, from sheer to opaque, to find the perfect level of light control for your space.
Superior Operation—The Custom Clutch operating system features modern hardware and precision-engineered lift technology that delivers the smallest light gap in the industry.
Top & Bottom Treatments—Customize your Roller shades with your choice of top treatment that conceals the fabric roll for a clean look. We also offer a selection of bottom treatments, including fabric-wrapped options.
Window Fashions Depot you will experience a large selection of interior & exterior window fashions; Shutters, Blinds, Shades, Drapery, Drapery Hardware, Specializing in Window Fashions Motorization. The Window Fashions Depot team is proud to share our passion for window coverings with homeowners and businesses alike.
Window Fashions Depot guaranteed the best prices with top quality products on the market!
www.windowfashionsdepot.com
https://www.pinterest.ca/windowfashionsdepot/
https://www.instagram.com/wfdepot/
https://www.facebook.com/WFDEPOT/
https://www.houzz.com/window-fashions-depot
https://homestars.com/companies/2897663-window-fashions-depot
 Housing & Building Association of Colorado Springs
The Home
The St. Julien features a flex space that is designed as a sitting area for gathering the family. As you walk upstairs, the kitchen features a large eat-in island that looks into the great room. Off the kitchen is a space that functions as an office or homework area. Moving through the great room, the sliding glass door opens to a spacious deck. Upstairs features two secondary bedrooms and a primary suite. The master suite bathroom includes a walk-in shower, walk-in closet and separate water closet.
The Builder
As a local, privately held homebuilder and community developer, Oakwood Homes pioneers new standards for livable luxury. We innovate through purposeful and efficient design, always using local materials, manufacturers and resources. We also provide an engaging yet straightforward homebuying experience that’s unmatched in the industry. Our mission is simple: to create luxury homes that are accessible and personable at every budget – for homebuyers in every stage of life.
The Interior Design
The interior design of this home has a natural feeling to it with earth tones and light woods that brings the outdoors in. To achieve this, a soft, sage green and denim blue were used with a wheat tone to pull in the wood and create a balanced palette. Unique patterns in the rugs and art add points of interest, and natural textures in the linens and softgoods provide contrast. A hint of craftsman design rounds out the space and provides a comforting home in which to gather.
 Housing & Building Association of Colorado Springs
The Home
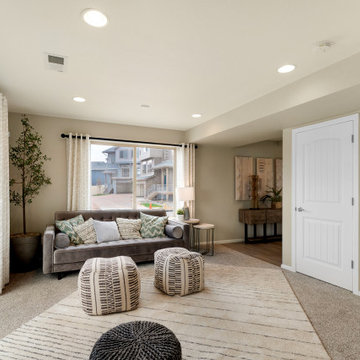
The St. Julien features a flex space that is designed as a sitting area for gathering the family. As you walk upstairs, the kitchen features a large eat-in island that looks into the great room. Off the kitchen is a space that functions as an office or homework area. Moving through the great room, the sliding glass door opens to a spacious deck. Upstairs features two secondary bedrooms and a primary suite. The master suite bathroom includes a walk-in shower, walk-in closet and separate water closet.
The Builder
As a local, privately held homebuilder and community developer, Oakwood Homes pioneers new standards for livable luxury. We innovate through purposeful and efficient design, always using local materials, manufacturers and resources. We also provide an engaging yet straightforward homebuying experience that’s unmatched in the industry. Our mission is simple: to create luxury homes that are accessible and personable at every budget – for homebuyers in every stage of life.
The Interior Design
The interior design of this home has a natural feeling to it with earth tones and light woods that brings the outdoors in. To achieve this, a soft, sage green and denim blue were used with a wheat tone to pull in the wood and create a balanced palette. Unique patterns in the rugs and art add points of interest, and natural textures in the linens and softgoods provide contrast. A hint of craftsman design rounds out the space and provides a comforting home in which to gather.
 Housing & Building Association of Colorado Springs
The Home
The St. Julien features a flex space that is designed as a sitting area for gathering the family. As you walk upstairs, the kitchen features a large eat-in island that looks into the great room. Off the kitchen is a space that functions as an office or homework area. Moving through the great room, the sliding glass door opens to a spacious deck. Upstairs features two secondary bedrooms and a primary suite. The master suite bathroom includes a walk-in shower, walk-in closet and separate water closet.
The Builder
As a local, privately held homebuilder and community developer, Oakwood Homes pioneers new standards for livable luxury. We innovate through purposeful and efficient design, always using local materials, manufacturers and resources. We also provide an engaging yet straightforward homebuying experience that’s unmatched in the industry. Our mission is simple: to create luxury homes that are accessible and personable at every budget – for homebuyers in every stage of life.
The Interior Design
The interior design of this home has a natural feeling to it with earth tones and light woods that brings the outdoors in. To achieve this, a soft, sage green and denim blue were used with a wheat tone to pull in the wood and create a balanced palette. Unique patterns in the rugs and art add points of interest, and natural textures in the linens and softgoods provide contrast. A hint of craftsman design rounds out the space and provides a comforting home in which to gather.
 Housing & Building Association of Colorado Springs
The Home
The St. Julien features a flex space that is designed as a sitting area for gathering the family. As you walk upstairs, the kitchen features a large eat-in island that looks into the great room. Off the kitchen is a space that functions as an office or homework area. Moving through the great room, the sliding glass door opens to a spacious deck. Upstairs features two secondary bedrooms and a primary suite. The master suite bathroom includes a walk-in shower, walk-in closet and separate water closet.
The Builder
As a local, privately held homebuilder and community developer, Oakwood Homes pioneers new standards for livable luxury. We innovate through purposeful and efficient design, always using local materials, manufacturers and resources. We also provide an engaging yet straightforward homebuying experience that’s unmatched in the industry. Our mission is simple: to create luxury homes that are accessible and personable at every budget – for homebuyers in every stage of life.
The Interior Design
The interior design of this home has a natural feeling to it with earth tones and light woods that brings the outdoors in. To achieve this, a soft, sage green and denim blue were used with a wheat tone to pull in the wood and create a balanced palette. Unique patterns in the rugs and art add points of interest, and natural textures in the linens and softgoods provide contrast. A hint of craftsman design rounds out the space and provides a comforting home in which to gather.
 Housing & Building Association of Colorado Springs
The Home
The St. Julien features a flex space that is designed as a sitting area for gathering the family. As you walk upstairs, the kitchen features a large eat-in island that looks into the great room. Off the kitchen is a space that functions as an office or homework area. Moving through the great room, the sliding glass door opens to a spacious deck. Upstairs features two secondary bedrooms and a primary suite. The master suite bathroom includes a walk-in shower, walk-in closet and separate water closet.
The Builder
As a local, privately held homebuilder and community developer, Oakwood Homes pioneers new standards for livable luxury. We innovate through purposeful and efficient design, always using local materials, manufacturers and resources. We also provide an engaging yet straightforward homebuying experience that’s unmatched in the industry. Our mission is simple: to create luxury homes that are accessible and personable at every budget – for homebuyers in every stage of life.
The Interior Design
The interior design of this home has a natural feeling to it with earth tones and light woods that brings the outdoors in. To achieve this, a soft, sage green and denim blue were used with a wheat tone to pull in the wood and create a balanced palette. Unique patterns in the rugs and art add points of interest, and natural textures in the linens and softgoods provide contrast. A hint of craftsman design rounds out the space and provides a comforting home in which to gather.
50