
Search results for "Strand arcade" in Home Design Ideas





 Visbeen Architects
Interior Design: Vision Interiors by Visbeen
Builder: Mosaic Properties
Photographer: Mike Buck Photography
This three-story live/work building accommodates a business and a private residence. The front showroom and reception area features a stair with a custom handrail and veneer brick wall. Moving through the main hall you will find a coffee bar and conference room that precedes a workroom with dark green cabinetry, masonry fireplace, and oversized pub-height work tables. The residence can be accessed on all levels and maintains privacy through the stairwell and elevator shaft. The second level is home to a design studio, private office and large conference room that opens up to a deep balcony with retractable screens. On the residence side, above the garage is a flex space, which is used as a guest apartment for out of town guests and includes a murphy bed, kitchenette and access to a private bath. The third level is the private residence. At the front you will find a balcony, living room with linear fireplace, dining room with banquette seating and kitchen with a custom island and pullout table. Private spaces include a full bathroom and kids room featuring train car inspired bunks and ample storage. The master suite is tucked away to the rear and features dual bathroom vanities, dressing space, a drop down TV in the bedroom ceiling and a closet wall that opens up to an 8x12, his and hers closet. The lower level is part of the private residence and features a home gym and recreation spaces.
Find the right local pro for your project


 User
These were just 2 doorways that were once very plain on the blueprints, but Ken took it up a notch and inserted some beautiful glass transoms and added his detailed trim to enhance the doorways. It makes a huge impact.
Photo Credit: N. Leonard

 Grand Home Solutions, Inc
The Loft provides a great place to read, study, or listen to music. Original to the house, wood beams were re-used when the vaulted ceiling was added.

 Adams + Beasley Associates
Photo by Eric Roth
A traditional home in Beacon Hill, Boston is completely gutted and rehabbed, yet still retains its old-world charm.
Here, a brand new elliptical staircase opens up the 5-story rowhome to air and light while connecting circulation.

 Kaminski Studio
Todd Kaminski, Maguire Photo
This is an example of a traditional porch design in New York.
This is an example of a traditional porch design in New York.


 Collaborated Works
This custom residence was designed and built by Collaborated works in 2012. Inspired by Maison de Verre by Pierre Chareau. This modernist glass box is full steel construction. The exterior is brought inside so that the frame of the house is exposed. Large frosted glass garage doors create a beautiful light box. This townhouse has an open floating stair that is the centerpiece of the home. A fireplace in the living room is surrounded by windows. The industrial kitchen incorporates vintage fixtures and appliances that make it truly unique.

 Homes by Design
Growing vault ceiling hallway with gas lamps
Inspiration for a mediterranean hallway remodel in Indianapolis
Inspiration for a mediterranean hallway remodel in Indianapolis

 Steven Handelman Studios
Encanto pendant modified for the Biltmore Hotel in Santa Barbara.,Steven Handelman
Inspiration for a mediterranean hallway remodel in Santa Barbara
Inspiration for a mediterranean hallway remodel in Santa Barbara

 Decorative Concrete and Resurfacing, LLC
Inspiration for a mid-sized timeless backyard stamped concrete patio remodel in Cincinnati with no cover


 Shannon Adamson Interior Design
This ski-in, ski-out condo features a strong Arts and Crafts influence. The interiors feature reclaimed oak floors, mortise-and-tenon carpentry, stone, and custom period details.
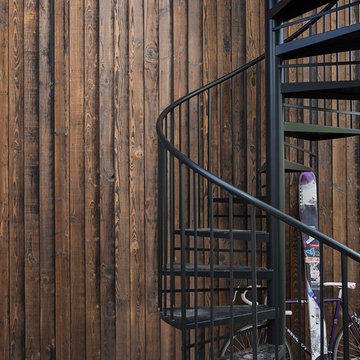
 Montana Timber Products
Product – Charwood™ Ebony.
Solution: Japanese style charred wood called Shou-Sugi-Ban.
Inspiration for an asian staircase remodel in Boise
Inspiration for an asian staircase remodel in Boise

 American Porch, LLC
Note the different railing heights on the two levels. Because building codes are not applicable on the lower level, the owner opted for the more traditional 30" top rail height. The upper level needed to meet the 36" top rail height requirement, so we simply lengthened the spindle to make it up.

 Finesse Design Remodeling
A two-bed, two-bath condo located in the Historic Capitol Hill neighborhood of Washington, DC was reimagined with the clean lined sensibilities and celebration of beautiful materials found in Mid-Century Modern designs. A soothing gray-green color palette sets the backdrop for cherry cabinetry and white oak floors. Specialty lighting, handmade tile, and a slate clad corner fireplace further elevate the space. A new Trex deck with cable railing system connects the home to the outdoors.


 Ahmann Design, Inc.
Staircase - traditional wooden spiral light wood floor staircase idea in Cedar Rapids with wooden risers
Staircase - traditional wooden spiral light wood floor staircase idea in Cedar Rapids with wooden risers
9