
Search results for "Strange" in Home Design Ideas
 DSA Builders, Inc.
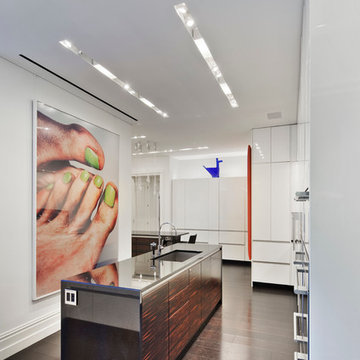
Mid-sized trendy galley dark wood floor and brown floor enclosed kitchen photo in New York with an undermount sink, flat-panel cabinets, white cabinets, an island, solid surface countertops, stainless steel appliances and white backsplash
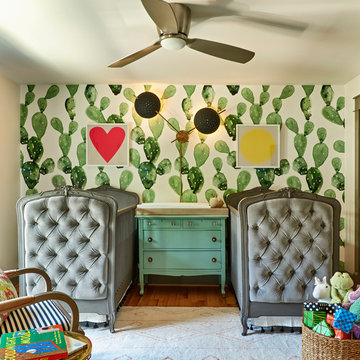
 Home Design & Decor Magazine
Photography: Dustin Peck http://www.dustinpeckphoto.com/ http://www.houzz.com/pro/dpphoto/dustinpeckphotographyinc
Designer: Susan Tollefsen http://www.susantinteriors.com/ http://www.houzz.com/pro/susu5/susan-tollefsen-interiors
June/July 2016
 On Point Custom Homes

Trendy dark wood floor sunroom photo in Houston with no fireplace and a standard ceiling
Find the right local pro for your project
 ByBlye Interiors
David Duncan Livingston

Example of a mid-sized trendy open concept living room design in San Francisco with a bar, white walls, no fireplace and no tv
Example of a mid-sized trendy open concept living room design in San Francisco with a bar, white walls, no fireplace and no tv

 Kitchen & Bath Design + Construction
The original materials consisted of a console sink, tiled walls and floor, towel bar and cast iron radiator. Gutting the space to the studs, we chose to install a wall hung vanity sink, rather than a pedestal or other similar sink. Much larger than the original, this new sink is mounted directly to the wall. Because the space under the sink is open, the area feels much larger and the sink appears to float while the bar at the front of the fixture acts as the towel bar.
For the floor we chose a rustic tumbled Travertine tile installed both in the powder room and the front foyer which the powder room opens up to. While not a huge project, it certainly was a fun and challenging one to create a space as warm and inviting as the rest of this 1920’s home, with a bit of flair and a nod to the homeowner’s European roots. Photography by Chrissy Racho.
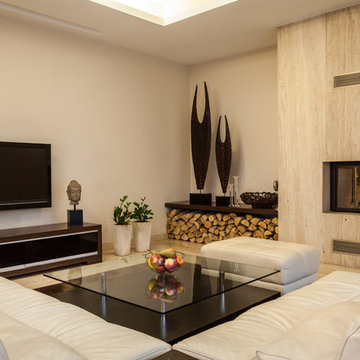
 JV Interiors
Inspiration for a contemporary beige floor living room remodel in Denver with beige walls, a two-sided fireplace, a stone fireplace and a wall-mounted tv

 Dan Arnold Photo
Example of a minimalist gray floor powder room design in Los Angeles with gray walls and white countertops


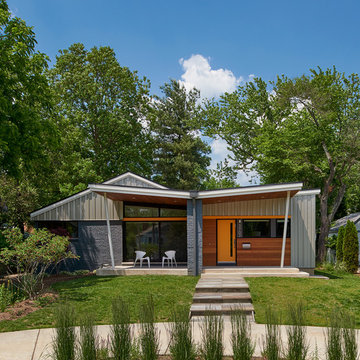
 Balodemas Architects
Anice Hoachlander, Hoachlander Davis Photography
Inspiration for a mid-sized 1960s gray one-story mixed siding gable roof remodel in DC Metro
Inspiration for a mid-sized 1960s gray one-story mixed siding gable roof remodel in DC Metro


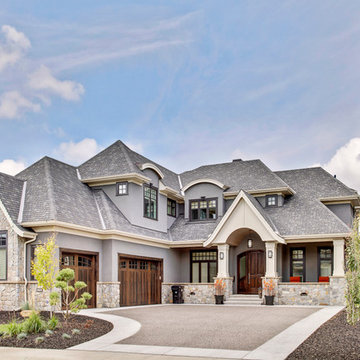
 Dean Thomas Design Group
Large craftsman gray two-story mixed siding house exterior idea in Calgary with a hip roof and a shingle roof

 Calvin Florian
Interior photo of our master bath. Lots of light pours in during the day washing the white and blue walls with a glow.
Old Fourth Ward, Atlanta, Ga.
Architecture by bldgs.org
Photos by maibri.com


 Moth Design
Interior Design, Shannon Shapiro
Strange Blossom Sconces, Moth Design
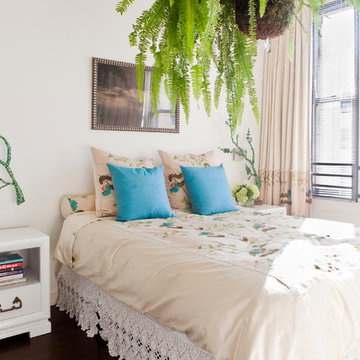
Example of a mid-sized eclectic master dark wood floor bedroom design in Austin with white walls and no fireplace
Example of a mid-sized eclectic master dark wood floor bedroom design in Austin with white walls and no fireplace

 Affordable Views By RJB Construction INC.
Mid-sized elegant backyard deck photo in Denver with a pergola
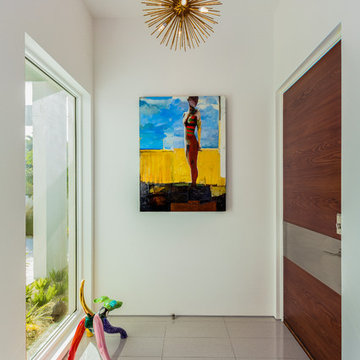
 Rialto Property Partners, LLC
Example of a trendy entry hall design in Atlanta with white walls and a dark wood front door

 Christy Allen Designs
Michele Lee Willson
Example of a transitional black floor powder room design in San Francisco with black walls and a wall-mount sink
Example of a transitional black floor powder room design in San Francisco with black walls and a wall-mount sink
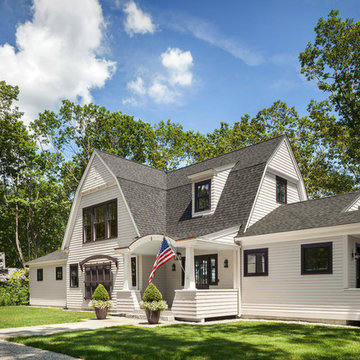

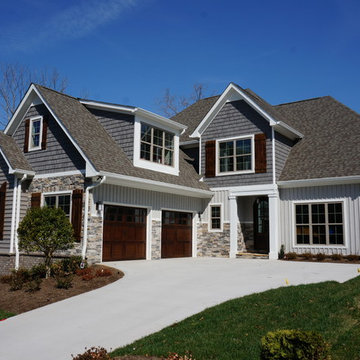
 North Knox Siding & Windows
This was a Job installed my North Knox Siding & Windows.
Example of a mid-sized arts and crafts gray two-story mixed siding gable roof design
Example of a mid-sized arts and crafts gray two-story mixed siding gable roof design


37