
Search results for "Strange" in Home Design Ideas

 DES Home Renovations
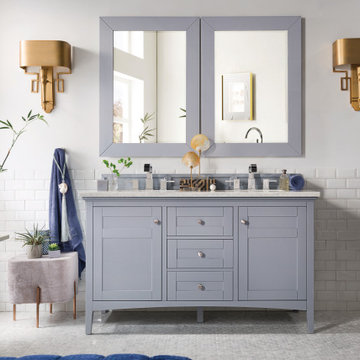

Freestanding bathtub - mid-sized contemporary master black and white tile and ceramic tile ceramic tile freestanding bathtub idea in New York with recessed-panel cabinets, gray cabinets, a one-piece toilet, gray walls, an undermount sink and granite countertops

 Innovate Building Solutions
This is a new item to the Fleurco line - nice use of space/storage inside the base and a high end frameless door system to make an alcove space really shine!
Find the right local pro for your project
 Ashley Camper Photography
Photo: Ashley Camper © 2014 Houzz

Example of a small classic freestanding desk medium tone wood floor study room design in Hawaii with white walls
Example of a small classic freestanding desk medium tone wood floor study room design in Hawaii with white walls





 Toledo Geller
Jacob Snavely
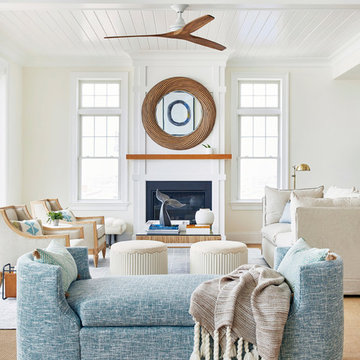
Beach style open concept and formal living room photo in New York with white walls, a standard fireplace and no tv
Beach style open concept and formal living room photo in New York with white walls, a standard fireplace and no tv
 Centre Sky Architecture Ltd

Mountain Peek is a custom residence located within the Yellowstone Club in Big Sky, Montana. The layout of the home was heavily influenced by the site. Instead of building up vertically the floor plan reaches out horizontally with slight elevations between different spaces. This allowed for beautiful views from every space and also gave us the ability to play with roof heights for each individual space. Natural stone and rustic wood are accented by steal beams and metal work throughout the home.
(photos by Whitney Kamman)

 Amy Storm & Company
Joe Kwon Photography
Example of a large transitional master medium tone wood floor and brown floor bedroom design in Chicago with purple walls
Example of a large transitional master medium tone wood floor and brown floor bedroom design in Chicago with purple walls
 Everingham Design

Example of a classic kitchen design in Columbus with raised-panel cabinets and gray cabinets
 2fORM Architecture
Erik Bishoff Photography

Example of a trendy concrete floor and gray floor bedroom design with gray walls
Example of a trendy concrete floor and gray floor bedroom design with gray walls
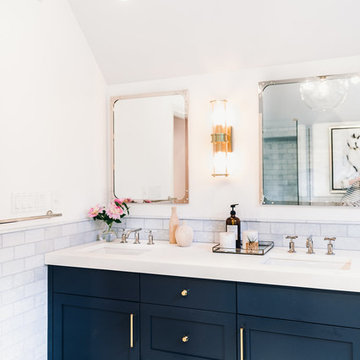
Inspiration for a mid-sized transitional master blue tile and marble tile mosaic tile floor and blue floor japanese bathtub remodel in Baltimore with recessed-panel cabinets, blue cabinets, a one-piece toilet, white walls, a drop-in sink, marble countertops and a hinged shower door
 North Fork Builders of Montana, Inc.
Locati Architects, LongViews Studio

Inspiration for a huge cottage master gray tile and stone tile light wood floor freestanding bathtub remodel with open cabinets, gray cabinets, white walls, a vessel sink and solid surface countertops
Inspiration for a huge cottage master gray tile and stone tile light wood floor freestanding bathtub remodel with open cabinets, gray cabinets, white walls, a vessel sink and solid surface countertops
 Lands End Development - Designers & Builders

Inspiration for a rustic guest dark wood floor bedroom remodel in Minneapolis with brown walls
 Koncept Design + Build

Inspiration for a mid-sized transitional gender-neutral medium tone wood floor walk-in closet remodel in DC Metro with open cabinets and white cabinets
 Specialty Gardens
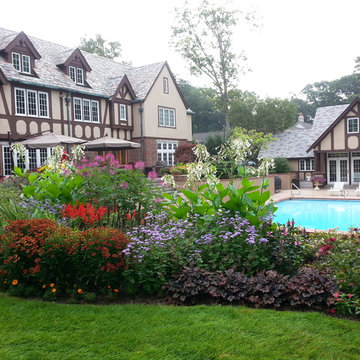
Specialty Gardens LLC, Grand Haven, MI
Inspiration for a traditional full sun backyard landscaping in Grand Rapids.
Inspiration for a traditional full sun backyard landscaping in Grand Rapids.
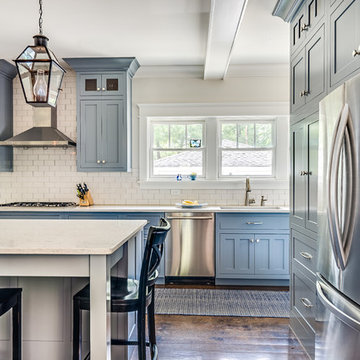
 Marcelle Guilbeau Interior Design
Inspiration for a large timeless l-shaped dark wood floor eat-in kitchen remodel in Nashville with an undermount sink, recessed-panel cabinets, blue cabinets, marble countertops, white backsplash, ceramic backsplash, stainless steel appliances and an island
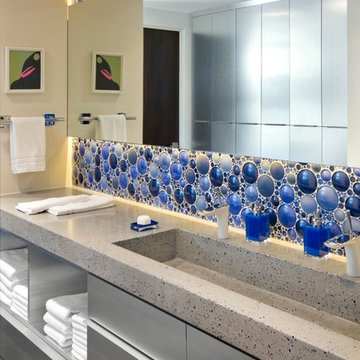
 Bridgwater Consulting Group
Photography - David Marlow
Trendy blue tile and mosaic tile bathroom photo in Salt Lake City with a trough sink, flat-panel cabinets, gray cabinets and beige walls
Trendy blue tile and mosaic tile bathroom photo in Salt Lake City with a trough sink, flat-panel cabinets, gray cabinets and beige walls
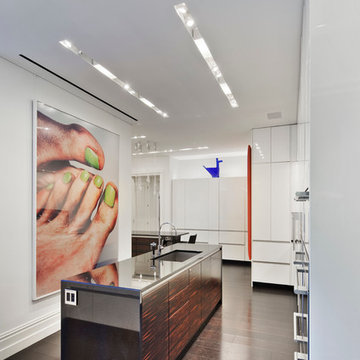
 DSA Builders, Inc.
Mid-sized trendy galley dark wood floor and brown floor enclosed kitchen photo in New York with an undermount sink, flat-panel cabinets, white cabinets, an island, solid surface countertops, stainless steel appliances and white backsplash
36