
Search results for "Strangers" in Home Design Ideas
 Progressive Design Build
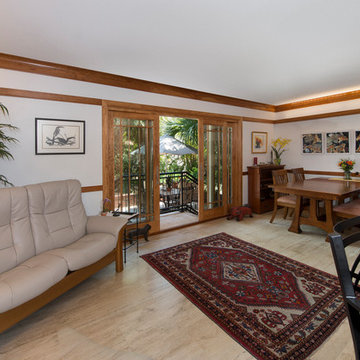
When a Historic District home was renovated in Fort Myers, a dream kitchen was created: open plan enough for gathering, with clearly delineated areas for cooking, reading and entertaining.
Challenge
Bill and Alison’s existing kitchen was small and dysfunctional. Each room seemed independent, and there was no flow through the house. The house felt small, with one entry and exit point.
As a planning consultant, Bill was no stranger to construction. He was a general contractor himself and had built several custom homes in years past. As a gardening enthusiast and professional educator, Alison also had an eye for design. They started with design, layout and planning on their own, but soon realized they needed help. After interviewing several contractors who seemed overwhelmed and unenthused by their project, they reached out to Progressive Design Build.
Solution
Mike was not only enthused about the project, but he established trust with Bill and Alison. Within a few short weeks he was hired to begin the planning phase, conducting thorough research on the project, meeting key subcontractors and establishing a realistic budget.
When the project began, internal walls were removed to open up the kitchen/dining areas and an island was built, giving the space an open and modern functionality. The eating area was enlarged, and a visual connection to the outside was established using Marvin insulated glass windows with Low E coatings—which rejects solar heat gain without reducing visible light passing through the glass.
In order to allow for the open concept layout that Bill and Alison desired, we built new structural beams to transfer the live load. The sliding patio doors opened onto a small terrace with a wrought iron handrail creating access to the private courtyard and garden area.
Finishing details included custom cherry cabinets and wood trimming, 16” x 32” natural stone flooring, granite countertops and historically correct plaster finishes.
Result
The project was completed within budget and two weeks ahead of schedule.
“That planning phase was the best money we spent on the project,” exclaimed Bill. “It was incredibly gratifying being able to watch the subcontractors and suppliers come and go with shared leadership and attention to details.”
 Stately Kitchen & Bath
(After Photos)
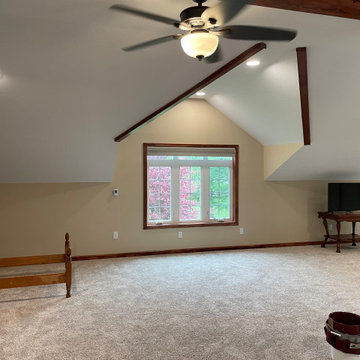
When Sharon had the bright idea to give her Akron home's attic a serious upgrade, she knew just who to call: Stately General Contracting. With a track record in home additions and renovations, we're no strangers to turning unused spaces into beloved spots. As a trusted name in home additions across Buffalo, NY, we're all about crafting spaces that feel just like home.
We made the most out of Sharon's attic by setting up a roomy closet, keeping all that important storage space intact. We then hung high-quality drywall for smooth-as-butter walls and ceilings. To make the space really shine, we added in recessed lighting fixtures and scattered handy outlets all around the attic.
Comfort was a top priority too. We put in a mini-split HVAC system to make sure Sharon and her family could hang out in their new room any time of the year. Ceiling fans got the thumbs up too, keeping the air moving and the temperature just right. We wrapped up the whole project with cozy carpet underfoot, adding that final touch of home.
The result? A whopping extra 1,200-square-feet of living space that's all set for making memories. We're thrilled with how this project turned out, and can't wait for Sharon and her family to start using their brand-new space. Whether it's attics, extensions, or other home additions, Stately General Contracting is ready to make your home dreams come true. If you're around Akron, Buffalo, or nearby areas and you're thinking of a home upgrade, let's chat about your plans. Our experienced crew is ready to turn your house into the home you've always wanted.
 abarnai
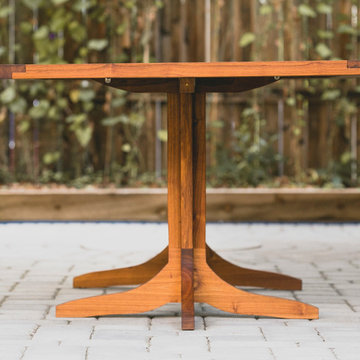
The IL-1 Beta table was a unique and personalized birthday gift for renowned scientist Charles DInarello. We were commissioned to build a custom gift to represent three defining elements of his life; the refining of IL-1 Beta, one of his first monumental scientific achievements; his love of gardening and outdoor living spaces; and his enthusiasm for entertaining guests and fitting as many people around his table as possible (both figuratively and literally). We combined these three defining elements, and designed an outdoor table, a courtyard centerpiece, that would represent IL-1 Beta and enhance the scientist’s garden parties.
One of the most important and challenging design aspects of the IL-1Beta table were the pedestal legs. The recipient of this beautiful gift, Dr. Dinarello, loves entertaining guests, introducing strangers, and encouraging conversation, so we designed a table that could sit many and then add more. The pedestals are each composed of seven pieces of wood that had to be assembled in a precise order for strength, stability and beauty. The table stands delicately with just the tips of the pedestal legs touching the ground, like a couple mid-waltz, poised and strong and light on the dance floor.
Find the right local pro for your project
 Allure Flooring
--AFTER--
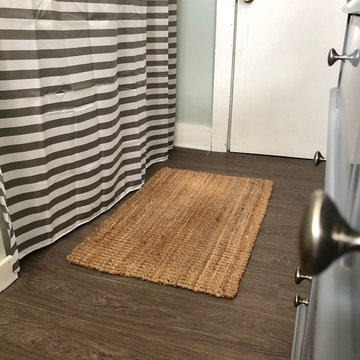
Blogger, teacher and renovator Kelly-Anne Rush is no stranger to DIY remodels. So when she found out that her cousin had recently purchased a property that was in need of some work, she found a way to help. One of the first things that the home needed redone was the bathroom floor, so Kelly-Anne worked with Allure to find the best solution for her relative’s flooring needs!
Before selecting which direction to go for her cousin’s flooring, Kelly-Anne thought about her previous experience with Allure. “When I renovated my bathroom last year, I wanted a product for the floors that looked like wood but was water resistant and durable. After doing a lot of research, I chose Allure,” she said. “In addition to the durability, the other great part about this type of flooring is that it’s so easy to install!”
The property that Kelly-Anne was working on was originally built in the 1900’s, and was in need of some modernization. Kelly-Anne and her cousin had also decided on a coastal theme for the bathroom that incorporated oceanic colors. After browsing Allure’s online catalogue, they found the perfect floor for their bathroom: Allure Durban Oak Luxury Plank Flooring. Kelly-Anne selected the flooring because it matched the color palette of her coastal theme, while also adding a more modern feel to the bathroom.
Once they had chosen their floor, the final step was installation. “My cousin’s girlfriend installed the vinyl planking in their bathroom all by herself in a day without any previous renovation experience,” Kelly-Anne said of the installation process. “When I first walked into the space after they were finished renovating, I was so impressed! They did such a great job and certainly had such a feeling of accomplishment from tackling this renovation all by themselves!”
 Michelle Gage | Interior Designer
photos: Kyle Born
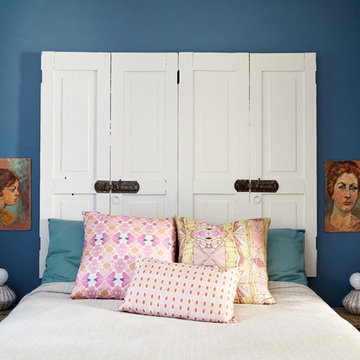
Inspiration for a mid-sized eclectic home design remodel in Philadelphia
Inspiration for a mid-sized eclectic home design remodel in Philadelphia
 Castle Building & Remodeling
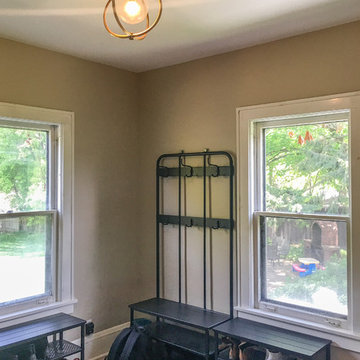
No strangers to remodeling, the new owners of this St. Paul tudor knew they could update this decrepit 1920 duplex into a single-family forever home.
A list of desired amenities was a catalyst for turning a bedroom into a large mudroom, an open kitchen space where their large family can gather, an additional exterior door for direct access to a patio, two home offices, an additional laundry room central to bedrooms, and a large master bathroom. To best understand the complexity of the floor plan changes, see the construction documents.
As for the aesthetic, this was inspired by a deep appreciation for the durability, colors, textures and simplicity of Norwegian design. The home’s light paint colors set a positive tone. An abundance of tile creates character. New lighting reflecting the home’s original design is mixed with simplistic modern lighting. To pay homage to the original character several light fixtures were reused, wallpaper was repurposed at a ceiling, the chimney was exposed, and a new coffered ceiling was created.
Overall, this eclectic design style was carefully thought out to create a cohesive design throughout the home.
Come see this project in person, September 29 – 30th on the 2018 Castle Home Tour.
 Paul Krause, LLC
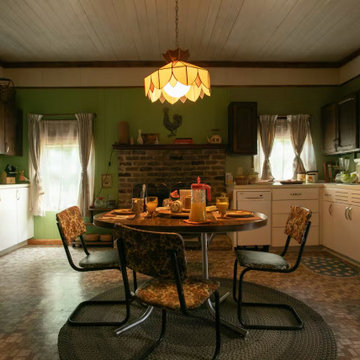
Cabinetry Design, fabrication and installation for Arrived Stranger Things Byer's House. Goal was to replicate the Set Kitchen used for filming . . . which was different than the actual house (used for exterior/outside filming only.
 Paul Krause, LLC
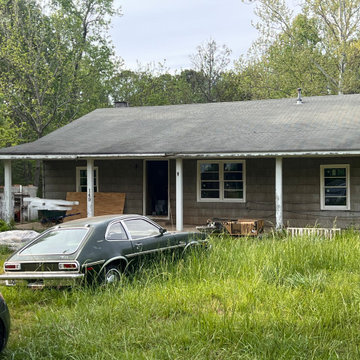
Cabinetry Design, fabrication and installation for Arrived Stranger Things Byer's House. Goal was to replicate the Set Kitchen used for filming . . . which was different than the actual house (used for exterior/outside filming only.
 Stately Kitchen & Bath
(After Photos)
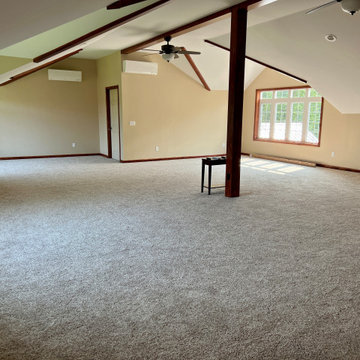
When Sharon had the bright idea to give her Akron home's attic a serious upgrade, she knew just who to call: Stately General Contracting. With a track record in home additions and renovations, we're no strangers to turning unused spaces into beloved spots. As a trusted name in home additions across Buffalo, NY, we're all about crafting spaces that feel just like home.
We made the most out of Sharon's attic by setting up a roomy closet, keeping all that important storage space intact. We then hung high-quality drywall for smooth-as-butter walls and ceilings. To make the space really shine, we added in recessed lighting fixtures and scattered handy outlets all around the attic.
Comfort was a top priority too. We put in a mini-split HVAC system to make sure Sharon and her family could hang out in their new room any time of the year. Ceiling fans got the thumbs up too, keeping the air moving and the temperature just right. We wrapped up the whole project with cozy carpet underfoot, adding that final touch of home.
The result? A whopping extra 1,200-square-feet of living space that's all set for making memories. We're thrilled with how this project turned out, and can't wait for Sharon and her family to start using their brand-new space. Whether it's attics, extensions, or other home additions, Stately General Contracting is ready to make your home dreams come true. If you're around Akron, Buffalo, or nearby areas and you're thinking of a home upgrade, let's chat about your plans. Our experienced crew is ready to turn your house into the home you've always wanted.
 Castle Building & Remodeling
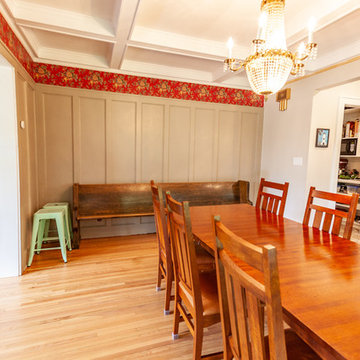
No strangers to remodeling, the new owners of this St. Paul tudor knew they could update this decrepit 1920 duplex into a single-family forever home.
A list of desired amenities was a catalyst for turning a bedroom into a large mudroom, an open kitchen space where their large family can gather, an additional exterior door for direct access to a patio, two home offices, an additional laundry room central to bedrooms, and a large master bathroom. To best understand the complexity of the floor plan changes, see the construction documents.
As for the aesthetic, this was inspired by a deep appreciation for the durability, colors, textures and simplicity of Norwegian design. The home’s light paint colors set a positive tone. An abundance of tile creates character. New lighting reflecting the home’s original design is mixed with simplistic modern lighting. To pay homage to the original character several light fixtures were reused, wallpaper was repurposed at a ceiling, the chimney was exposed, and a new coffered ceiling was created.
Overall, this eclectic design style was carefully thought out to create a cohesive design throughout the home.
Come see this project in person, September 29 – 30th on the 2018 Castle Home Tour.
Before
 Castle Building & Remodeling
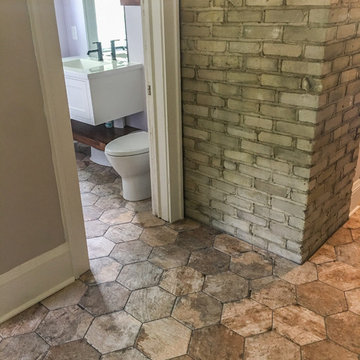
No strangers to remodeling, the new owners of this St. Paul tudor knew they could update this decrepit 1920 duplex into a single-family forever home.
A list of desired amenities was a catalyst for turning a bedroom into a large mudroom, an open kitchen space where their large family can gather, an additional exterior door for direct access to a patio, two home offices, an additional laundry room central to bedrooms, and a large master bathroom. To best understand the complexity of the floor plan changes, see the construction documents.
As for the aesthetic, this was inspired by a deep appreciation for the durability, colors, textures and simplicity of Norwegian design. The home’s light paint colors set a positive tone. An abundance of tile creates character. New lighting reflecting the home’s original design is mixed with simplistic modern lighting. To pay homage to the original character several light fixtures were reused, wallpaper was repurposed at a ceiling, the chimney was exposed, and a new coffered ceiling was created.
Overall, this eclectic design style was carefully thought out to create a cohesive design throughout the home.
Come see this project in person, September 29 – 30th on the 2018 Castle Home Tour.
 Paul Krause, LLC
Cabinetry Design, fabrication and installation for Arrived Stranger Things Byer's House. Goal was to replicate the Set Kitchen used for filming . . . which was different than the actual house (used for exterior/outside filming only.
 Castle Building & Remodeling
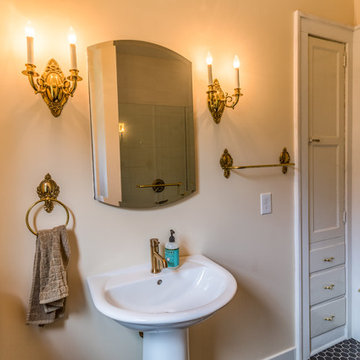
No strangers to remodeling, the new owners of this St. Paul tudor knew they could update this decrepit 1920 duplex into a single-family forever home.
A list of desired amenities was a catalyst for turning a bedroom into a large mudroom, an open kitchen space where their large family can gather, an additional exterior door for direct access to a patio, two home offices, an additional laundry room central to bedrooms, and a large master bathroom. To best understand the complexity of the floor plan changes, see the construction documents.
As for the aesthetic, this was inspired by a deep appreciation for the durability, colors, textures and simplicity of Norwegian design. The home’s light paint colors set a positive tone. An abundance of tile creates character. New lighting reflecting the home’s original design is mixed with simplistic modern lighting. To pay homage to the original character several light fixtures were reused, wallpaper was repurposed at a ceiling, the chimney was exposed, and a new coffered ceiling was created.
Overall, this eclectic design style was carefully thought out to create a cohesive design throughout the home.
Come see this project in person, September 29 – 30th on the 2018 Castle Home Tour.
 OakWood Design-Build
Modern Luxury.
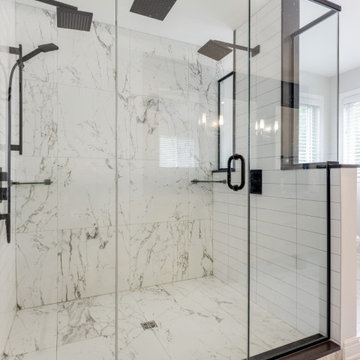
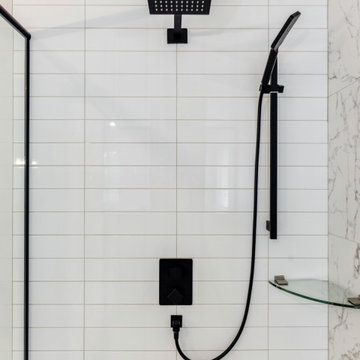
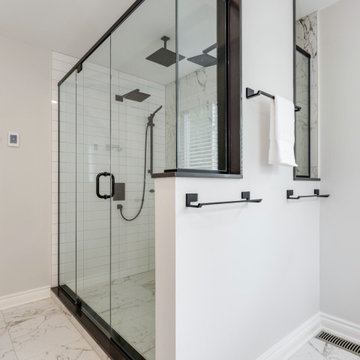
These clients were no stranger to traveling for work and often stayed in high-end hotels while doing so. They wanted their bathroom to feel like a luxury suite with high-end finishes and a more modern style. Nothing ornamental or fussy. Being a young family with three kids, the clients were looking for high-quality products and finishes that would last.
A unique feature that we incorporated into this design was adding the cutouts in the interior wall so the shower can get natural light from the windows. One thing you may not have noticed is that the center mirror at the vanity is actually a hidden medicine cabinet (can you tell we love to incorporate beautiful design and functionality?) The massive shower space features multiple showerheads and stands at an impressive 6 ft long with plenty of extra space.
This bathroom was a finalist for the 2020 OHBA Awards of Distinction in the categories Home Renovation and Bathroom Renovation.
 OakWood Design-Build
Modern Luxury.
These clients were no stranger to traveling for work and often stayed in high-end hotels while doing so. They wanted their bathroom to feel like a luxury suite with high-end finishes and a more modern style. Nothing ornamental or fussy. Being a young family with three kids, the clients were looking for high-quality products and finishes that would last.
A unique feature that we incorporated into this design was adding the cutouts in the interior wall so the shower can get natural light from the windows. One thing you may not have noticed is that the center mirror at the vanity is actually a hidden medicine cabinet (can you tell we love to incorporate beautiful design and functionality?) The massive shower space features multiple showerheads and stands at an impressive 6 ft long with plenty of extra space.
This bathroom was a finalist for the 2020 OHBA Awards of Distinction in the categories Home Renovation and Bathroom Renovation.
 OakWood Design-Build
Modern Luxury.
These clients were no stranger to traveling for work and often stayed in high-end hotels while doing so. They wanted their bathroom to feel like a luxury suite with high-end finishes and a more modern style. Nothing ornamental or fussy. Being a young family with three kids, the clients were looking for high-quality products and finishes that would last.
A unique feature that we incorporated into this design was adding the cutouts in the interior wall so the shower can get natural light from the windows. One thing you may not have noticed is that the center mirror at the vanity is actually a hidden medicine cabinet (can you tell we love to incorporate beautiful design and functionality?) The massive shower space features multiple showerheads and stands at an impressive 6 ft long with plenty of extra space.
This bathroom was a finalist for the 2020 OHBA Awards of Distinction in the categories Home Renovation and Bathroom Renovation.
 OakWood Design-Build
Modern Luxury.
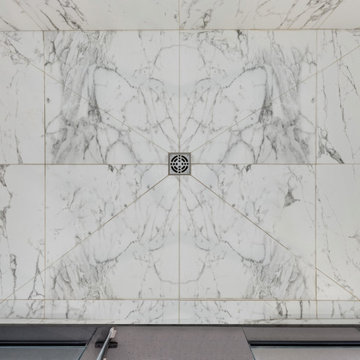
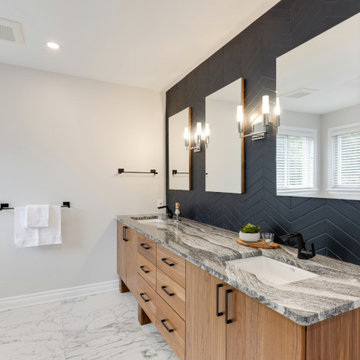
These clients were no stranger to traveling for work and often stayed in high-end hotels while doing so. They wanted their bathroom to feel like a luxury suite with high-end finishes and a more modern style. Nothing ornamental or fussy. Being a young family with three kids, the clients were looking for high-quality products and finishes that would last.
A unique feature that we incorporated into this design was adding the cutouts in the interior wall so the shower can get natural light from the windows. One thing you may not have noticed is that the center mirror at the vanity is actually a hidden medicine cabinet (can you tell we love to incorporate beautiful design and functionality?) The massive shower space features multiple showerheads and stands at an impressive 6 ft long with plenty of extra space.
This bathroom was a finalist for the 2020 OHBA Awards of Distinction in the categories Home Renovation and Bathroom Renovation.
 OakWood Design-Build
Modern Luxury.
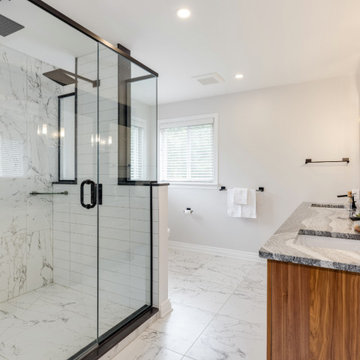
These clients were no stranger to traveling for work and often stayed in high-end hotels while doing so. They wanted their bathroom to feel like a luxury suite with high-end finishes and a more modern style. Nothing ornamental or fussy. Being a young family with three kids, the clients were looking for high-quality products and finishes that would last.
A unique feature that we incorporated into this design was adding the cutouts in the interior wall so the shower can get natural light from the windows. One thing you may not have noticed is that the center mirror at the vanity is actually a hidden medicine cabinet (can you tell we love to incorporate beautiful design and functionality?) The massive shower space features multiple showerheads and stands at an impressive 6 ft long with plenty of extra space.
This bathroom was a finalist for the 2020 OHBA Awards of Distinction in the categories Home Renovation and Bathroom Renovation.
 OakWood Design-Build
Modern Luxury.
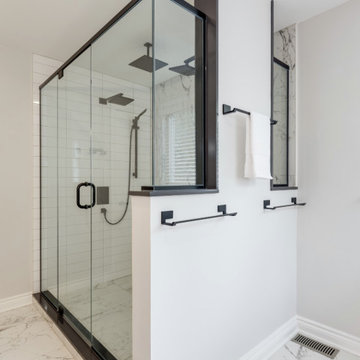
These clients were no stranger to traveling for work and often stayed in high-end hotels while doing so. They wanted their bathroom to feel like a luxury suite with high-end finishes and a more modern style. Nothing ornamental or fussy. Being a young family with three kids, the clients were looking for high-quality products and finishes that would last.
A unique feature that we incorporated into this design was adding the cutouts in the interior wall so the shower can get natural light from the windows. One thing you may not have noticed is that the center mirror at the vanity is actually a hidden medicine cabinet (can you tell we love to incorporate beautiful design and functionality?) The massive shower space features multiple showerheads and stands at an impressive 6 ft long with plenty of extra space.
This bathroom was a finalist for the 2020 OHBA Awards of Distinction in the categories Home Renovation and Bathroom Renovation.
 OakWood Design-Build
Modern Luxury.
These clients were no stranger to traveling for work and often stayed in high-end hotels while doing so. They wanted their bathroom to feel like a luxury suite with high-end finishes and a more modern style. Nothing ornamental or fussy. Being a young family with three kids, the clients were looking for high-quality products and finishes that would last.
A unique feature that we incorporated into this design was adding the cutouts in the interior wall so the shower can get natural light from the windows. One thing you may not have noticed is that the center mirror at the vanity is actually a hidden medicine cabinet (can you tell we love to incorporate beautiful design and functionality?) The massive shower space features multiple showerheads and stands at an impressive 6 ft long with plenty of extra space.
This bathroom was a finalist for the 2020 OHBA Awards of Distinction in the categories Home Renovation and Bathroom Renovation.
9