
Search results for "Straps cross" in Home Design Ideas

 ToadnWillow
Laura Mettler
Inspiration for a large rustic wooden and open concept l-shaped light wood floor and brown floor family room remodel with wooden risers, beige walls, no fireplace and a media wall
Inspiration for a large rustic wooden and open concept l-shaped light wood floor and brown floor family room remodel with wooden risers, beige walls, no fireplace and a media wall

 Rocky Mountain Homes/Rocky Mountain Log Homes
Kibo Group of Missoula provided architectural services. Shannon Callaghan Interior Design of Missoula provided extensive consultative services during construction of this stunning log home / mountain style home. The Exposed timbers and trusses with the tension rods make this home one of a kind.

 David Dalton Inc.
Example of a mid-sized trendy dark wood floor dining room design in Los Angeles with black walls and no fireplace
Find the right local pro for your project

 Dallas Design Group, Interiors
Design Firm: Dallas Design Group, Interiors
Designer: Tracy Rasor
Photographer: Dan Piassick
Tuscan dark wood floor kitchen photo in Dallas with glass-front cabinets, beige backsplash, paneled appliances and two islands
Tuscan dark wood floor kitchen photo in Dallas with glass-front cabinets, beige backsplash, paneled appliances and two islands

 Hart & Lock Design
Mimi Erickson
Example of a farmhouse light wood floor and beige floor seated home bar design in Atlanta with brick backsplash and shaker cabinets
Example of a farmhouse light wood floor and beige floor seated home bar design in Atlanta with brick backsplash and shaker cabinets

 Maraya Interior Design
Old World European, Country Cottage. Three separate cottages make up this secluded village over looking a private lake in an old German, English, and French stone villa style. Hand scraped arched trusses, wide width random walnut plank flooring, distressed dark stained raised panel cabinetry, and hand carved moldings make these traditional buildings look like they have been here for 100s of years. Newly built of old materials, and old traditional building methods, including arched planked doors, leathered stone counter tops, stone entry, wrought iron straps, and metal beam straps. The Lake House is the first, a Tudor style cottage with a slate roof, 2 bedrooms, view filled living room open to the dining area, all overlooking the lake. European fantasy cottage with hand hewn beams, exposed curved trusses and scraped walnut floors, carved moldings, steel straps, wrought iron lighting and real stone arched fireplace. The Carriage Home fills in when the kids come home to visit, and holds the garage for the whole idyllic village. This cottage features 2 bedrooms with on suite baths, a large open kitchen, and an warm, comfortable and inviting great room. All overlooking the lake. The third structure is the Wheel House, running a real wonderful old water wheel, and features a private suite upstairs, and a work space downstairs. All homes are slightly different in materials and color, including a few with old terra cotta roofing. Project Location: Ojai, California. Project designed by Maraya Interior Design. From their beautiful resort town of Ojai, they serve clients in Montecito, Hope Ranch, Malibu and Calabasas, across the tri-county area of Santa Barbara, Ventura and Los Angeles, south to Hidden Hills.
Christopher Painter, contractor

 Salt Design Cabinet & Mill
Mid-sized mountain style enclosed family room photo in Salt Lake City with white walls and a concealed tv



 TD Construction
Mike Curtis/Users/mikecurtis/Pictures/iPhoto Library/Masters/2013/09/20/20130920-134614/IMG_4437.JPG
Inspiration for a large mediterranean backyard stone patio kitchen remodel in San Francisco with a pergola
Inspiration for a large mediterranean backyard stone patio kitchen remodel in San Francisco with a pergola

 Melinda Mandell Interior Design
Michelle Drewes
Enclosed kitchen - huge traditional u-shaped dark wood floor enclosed kitchen idea in San Francisco with an undermount sink, recessed-panel cabinets, white cabinets, granite countertops, gray backsplash, stone slab backsplash, stainless steel appliances and an island
Enclosed kitchen - huge traditional u-shaped dark wood floor enclosed kitchen idea in San Francisco with an undermount sink, recessed-panel cabinets, white cabinets, granite countertops, gray backsplash, stone slab backsplash, stainless steel appliances and an island
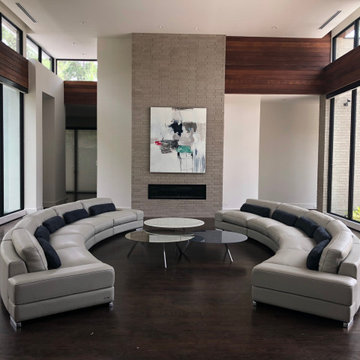
 Roche Bobois Houston
Design Philippe Bouix
Upholstered in BOSPHORE leather (thickness 2,0 - 2,2 mm), full grain, embossed and pigmented finish. Seat cushions in HR foam 35kg/m3, duck and goose feathers and synthetic fibres. Back cushions and armrests in 18S foam, duck and goose feathers and synthetic fibres. Lumbar cushions and headrests in duck and goose feathers. Structure in solid wood and plywood covered in polyester 18S foam. Elastic straps cross-webbing suspension. Base in stained beech and metal. Optional headrests available.
Manufactured in Europe.

 Childress Interiors, Inc.
custom hardware
Kitchen - mediterranean u-shaped kitchen idea in Dallas with a farmhouse sink, beige cabinets, beige backsplash and stainless steel appliances
Kitchen - mediterranean u-shaped kitchen idea in Dallas with a farmhouse sink, beige cabinets, beige backsplash and stainless steel appliances
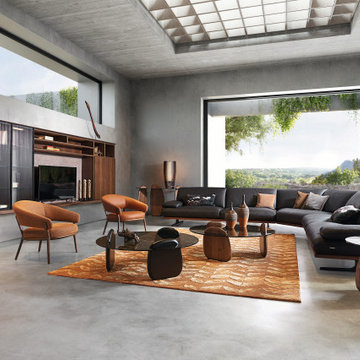
 Roche Bobois South Africa Official
Upholstered in solid Globe leather (thick. 2-2.2mm), full grain cowhide leather, pigmented. Seat cushions in bi-density foam 35-18 kg/m3 and fibres. Back cushions in foam 25kg/m3 and fibres. Structure in metal, solid fir wood and poplar plywood. Cross-webbing elastic straps. Base in solid beech with dark walnut stain (other finishes available). Base in metal with lacquer finish col. black (other finish available). Available in other dimensions. Optional deco cushions.
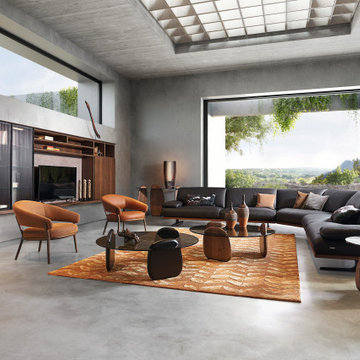
 Roche Bobois Ile Maurice
Upholstered in solid Globe leather (thick. 2-2.2mm), full grain cowhide leather, pigmented. Seat cushions in bi-density foam 35-18 kg/m3 and fibres. Back cushions in foam 25kg/m3 and fibres. Structure in metal, solid fir wood and poplar plywood. Cross-webbing elastic straps. Base in solid beech with dark walnut stain (other finishes available). Base in metal with lacquer finish col. black (other finish available). Available in other dimensions. Optional deco cushions.

 Studio Dearborn
This expansive Victorian had tremendous historic charm but hadn’t seen a kitchen renovation since the 1950s. The homeowners wanted to take advantage of their views of the backyard and raised the roof and pushed the kitchen into the back of the house, where expansive windows could allow southern light into the kitchen all day. A warm historic gray/beige was chosen for the cabinetry, which was contrasted with character oak cabinetry on the appliance wall and bar in a modern chevron detail. Kitchen Design: Sarah Robertson, Studio Dearborn Architect: Ned Stoll, Interior finishes Tami Wassong Interiors


 Joe Barbano Architect
Dining room, open to deck
Great room - small mediterranean medium tone wood floor great room idea in San Luis Obispo with white walls and no fireplace
Great room - small mediterranean medium tone wood floor great room idea in San Luis Obispo with white walls and no fireplace

 Ninzan Studio, LLC
This is an example of a mid-sized coastal drought-tolerant and partial sun side yard concrete paver and wood fence garden path in Tampa for summer.


 John Gehri Zerrer
Studio / workshop shed - large craftsman attached studio / workshop shed idea in Philadelphia

 Design Milieu
Stacy Zarin Goldberg
Bathroom - mid-sized contemporary 3/4 beige tile and porcelain tile bathroom idea with a drop-in sink, open cabinets, medium tone wood cabinets, white walls, wood countertops and brown countertops
Bathroom - mid-sized contemporary 3/4 beige tile and porcelain tile bathroom idea with a drop-in sink, open cabinets, medium tone wood cabinets, white walls, wood countertops and brown countertops
3