
Search results for "Strategic advantage" in Home Design Ideas
 Conscious Environments Inc.
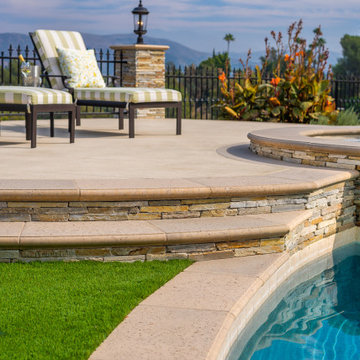
A simple circular spa strategically positioned to take advantage of the expansive view beyond.
Patio - huge contemporary backyard concrete patio idea in Orange County
Patio - huge contemporary backyard concrete patio idea in Orange County
 kimberly peck architect
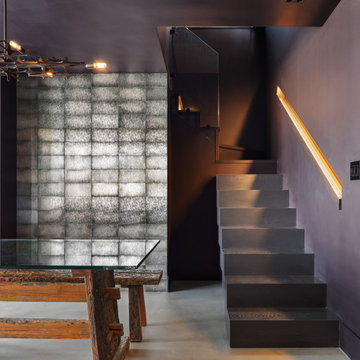
This loft is situated in the former International Tailoring Company Building in New York’s East Village. The clients bought a top-floor loft and an abandoned mechanical room directly above it. Our task was to combine the rooftop space with the loft to create a cohesive triplex apartment. We achieved this by carefully opening up the roof’s 100-year-old structural members to install a staircase connecting the existing loft to the additional upper two levels. On the main floor, the first run of the staircase is located in the apartment's entry and is made of a sculptural form of dark oak. The second run of the staircase is more open, allowing light from the top level's many windows to filter into the spaces below. The existing main loft was gut-renovated to create a more open space. The open kitchen/living space was strategically positioned to be surrounded by the building’s huge industrial steel windows, taking advantage of the apartment's high vantage over Union Square. Opposite the windows, custom woodwork serves to unify the kitchen with the living room. The built-in spans the full width of the apartment with dark textured oak panels concealing the appliances, the TV, and creating ample storage. The blackened steel paneled backsplash and chunky black granite countertops complete the dark color palette used in the kitchen. Throughout the apartment, a play of dark and light elements creates a distinctive atmosphere. In the open living areas, the light pouring in from the large windows contrasts with the dark colors selected for the built environment. The more private spaces, such as the bedroom, have a darker feel, with walls and ceilings painted in a deep purple that borders on black alongside more dark oak custom built-ins. The dining room functions as a bridge between the public and private spaces, with walls and ceiling painted in the same moody purple and a vintage mirrored tile accent wall reflecting natural light from the adjacent room’s windows. The middle floor, which has fewer windows, is painted bright white to enhance light in the home office located there.. On the penthouse level, panoramic views were achieved by installing new floor-to-ceiling sliding glass panels, supplementing the existing industrial steel windows, and opening onto an adjacent roof terrace. The top floor functions as a lounge overlooking the city and includes unique custom features, such as a steel multi-drop lighting fixture above the stairs, hanging glass and steel shelving, and a built-in wet bar. Here again, dark-colored finishes and materials are used as a counterpoint to the abundant light entering the space. A future plan for the apartment is to create a private roof garden on top of the penthouse with an outdoor stair connecting it to the roof terrace below.
 User
UserWhen it came time to remodel their kitchen, a Napa couple knew exactly who to call. Having previously worked with Castle Rock Construction on a basement renovation, the homeowners chose Castle Rock.
Although it had served them well, the homeowners wanted something different for their kitchen—something that exemplified their sense of style and had an open floor plan.
Starting with a spark of an idea, they were looking for talented craftsmen to make their French Country dream kitchen a reality. That’s where the artistry and craftsmanship of Tim Metcalfe and Jay Coleman from Castle Rock’s custom cabinet shop came into the picture.
“This isn’t your basic Shopsmith kitchen,” Tim said. “With our complete cabinet shop, we were able to meet all the challenges a project like this presents.”
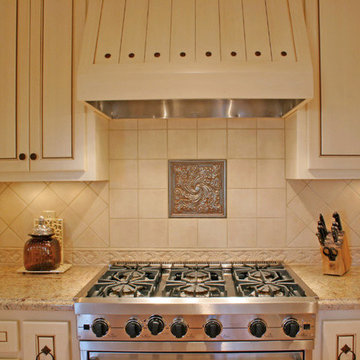
Tim and Jay created one-of-a-kind kitchen elements that matched pre-existing furniture pieces. The custom wood stove hood, and wood refrigerator door cover look remarkably like an armoire the homeowners already possessed.
“Legs and feet on furniture are fairly common place,” Tim said, “but we managed to round out the homeowners’ look by creating them for the island and the sink areas. We even created top rails with a radius.”
Castle Rock credits Napco Finishing for the final, installed look. In the two months it took to complete the project, the kitchen was completely renovated, a pantry was created with cupboards strategically placed to hide a pesky staircase to the basement, and a new entry staircase was constructed to take advantage of the light and lines of the existing foyer.
“Having our cabinet shop is definitely an advantage when meeting our clients’ needs. It gives our clients many more options that they are not likely to find elsewhere,” Jim Pitcher, president of Castle Rock, said. “It allows us to finish a remodel with truly unique products that simply aren’t available from big box outlets.”
The cabinet shop is just one of the many ways Castle Rock Construction delivers the highest quality of construction to discriminating homeowners. With an entire cadre of trade professionals, there’s little that can be imagined, that can’t be delivered.
Find the right local pro for your project
 Amy Pearson Design
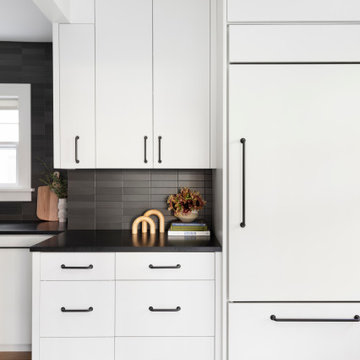
This classic Portland bungalow in the highly desirable Irvington neighborhood was in desperate need of a kitchen update. Aside from tired finishes and cabinets that have seen a full life, the original layout left the family living in a small portion of the kitchen and not taking advantage of the full square footage.
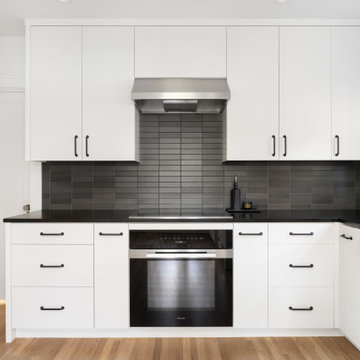
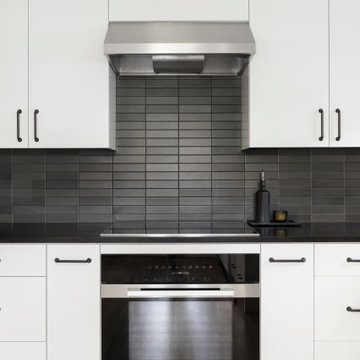
The family desired a design that married both the original architectural details of their bungalow with their preference for clean and modern European design. To accomplish this request, APD brought in sleek flat panel custom frameless cabinets filled with smart and strategic accessories to make the most out of every cabinet box, including full height pantry pull-out, spice and utensil pull-outs flanking the cooking zone, a blind corner pull-0ut to avoid loosing items in the hard-to-reach space, trash & recycling pull-0ut disguised to blend with the adjacent three drawers, and a wall cabinet pull-out sized to fit under the support beam spanning the width of the room. For the traditional - we kept the classic moldings around the windows and doors, continued the homes hardwood floors into the new space, incorporated classic school house light fixtures, and swapped out the slider to the back patio in favor for one with divided lights adding to the architectural detail. Matte black granite countertops with handmade black ceramic tile backsplash bridge the gap between the modern and the traditional thanks to their clean lines, high contrast color palette, and textural and artistic details.
Opting for a few adjustments to the layout created a space plan that took advantage of the full square footage of the room! In the original layout, the refrigerator was squeezed onto the same wall as the cooking, leaving very little counterspace around the hard working cooking zone along with a significant portion of the room (a previous addition) under-utilized. Relocating the refrigerator increased counterspace and storage while creating a “flow” through the entire room.
Luxury Miele and Subzero appliances make this kitchen a chef’s dream! To add to the clean modern look, we opted for an induction cooktop with wall oven directly below … a great alternative to the often used range! Paneling the built-in refrigerator and dishwasher help to calm the overall visual noise of the space, hiding the two hardworking appliances away!
This new family kitchen is at once hardworking, sleek, and timeless!
 Amy Pearson Design
This classic Portland bungalow in the highly desirable Irvington neighborhood was in desperate need of a kitchen update. Aside from tired finishes and cabinets that have seen a full life, the original layout left the family living in a small portion of the kitchen and not taking advantage of the full square footage.
The family desired a design that married both the original architectural details of their bungalow with their preference for clean and modern European design. To accomplish this request, APD brought in sleek flat panel custom frameless cabinets filled with smart and strategic accessories to make the most out of every cabinet box, including full height pantry pull-out, spice and utensil pull-outs flanking the cooking zone, a blind corner pull-0ut to avoid loosing items in the hard-to-reach space, trash & recycling pull-0ut disguised to blend with the adjacent three drawers, and a wall cabinet pull-out sized to fit under the support beam spanning the width of the room. For the traditional - we kept the classic moldings around the windows and doors, continued the homes hardwood floors into the new space, incorporated classic school house light fixtures, and swapped out the slider to the back patio in favor for one with divided lights adding to the architectural detail. Matte black granite countertops with handmade black ceramic tile backsplash bridge the gap between the modern and the traditional thanks to their clean lines, high contrast color palette, and textural and artistic details.
Opting for a few adjustments to the layout created a space plan that took advantage of the full square footage of the room! In the original layout, the refrigerator was squeezed onto the same wall as the cooking, leaving very little counterspace around the hard working cooking zone along with a significant portion of the room (a previous addition) under-utilized. Relocating the refrigerator increased counterspace and storage while creating a “flow” through the entire room.
Luxury Miele and Subzero appliances make this kitchen a chef’s dream! To add to the clean modern look, we opted for an induction cooktop with wall oven directly below … a great alternative to the often used range! Paneling the built-in refrigerator and dishwasher help to calm the overall visual noise of the space, hiding the two hardworking appliances away!
This new family kitchen is at once hardworking, sleek, and timeless!
 Netta Architects
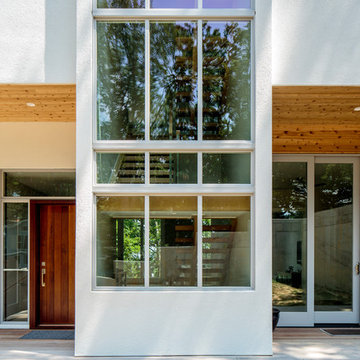
Netta Architects designed this residence a 3 story 5,000 square foot house located on the apex of the Atlantic Highlands, overlooking the Raritan Bay. The location of the house relates to the land in a very spontaneous way, taking advantage of its slope, the surrounding natural wooded environment, and the expansive view over the Bay. The interior consists of an open floor plan, which is amply glazed to the outside, and accentuates large, functional and multipurpose spaces. The strategic location of the first and second floor terraces present a park like atmosphere and affords the occupants
a quiet place to relax and decompress. Very simple, yet elegant materials are utilized on the exterior which allows the structure to assume a sense of place within the beautiful surrounding environment. The Residence is currently being considered for an AIA Residential Design Award.
 Amy Pearson Design
This classic Portland bungalow in the highly desirable Irvington neighborhood was in desperate need of a kitchen update. Aside from tired finishes and cabinets that have seen a full life, the original layout left the family living in a small portion of the kitchen and not taking advantage of the full square footage.
The family desired a design that married both the original architectural details of their bungalow with their preference for clean and modern European design. To accomplish this request, APD brought in sleek flat panel custom frameless cabinets filled with smart and strategic accessories to make the most out of every cabinet box, including full height pantry pull-out, spice and utensil pull-outs flanking the cooking zone, a blind corner pull-0ut to avoid loosing items in the hard-to-reach space, trash & recycling pull-0ut disguised to blend with the adjacent three drawers, and a wall cabinet pull-out sized to fit under the support beam spanning the width of the room. For the traditional - we kept the classic moldings around the windows and doors, continued the homes hardwood floors into the new space, incorporated classic school house light fixtures, and swapped out the slider to the back patio in favor for one with divided lights adding to the architectural detail. Matte black granite countertops with handmade black ceramic tile backsplash bridge the gap between the modern and the traditional thanks to their clean lines, high contrast color palette, and textural and artistic details.
Opting for a few adjustments to the layout created a space plan that took advantage of the full square footage of the room! In the original layout, the refrigerator was squeezed onto the same wall as the cooking, leaving very little counterspace around the hard working cooking zone along with a significant portion of the room (a previous addition) under-utilized. Relocating the refrigerator increased counterspace and storage while creating a “flow” through the entire room.
Luxury Miele and Subzero appliances make this kitchen a chef’s dream! To add to the clean modern look, we opted for an induction cooktop with wall oven directly below … a great alternative to the often used range! Paneling the built-in refrigerator and dishwasher help to calm the overall visual noise of the space, hiding the two hardworking appliances away!
This new family kitchen is at once hardworking, sleek, and timeless!


 User
UserWhen it came time to remodel their kitchen, a Napa couple knew exactly who to call. Having previously worked with Castle Rock Construction on a basement renovation, the homeowners chose Castle Rock.
Although it had served them well, the homeowners wanted something different for their kitchen—something that exemplified their sense of style and had an open floor plan.
Starting with a spark of an idea, they were looking for talented craftsmen to make their French Country dream kitchen a reality. That’s where the artistry and craftsmanship of Tim Metcalfe and Jay Coleman from Castle Rock’s custom cabinet shop came into the picture.
“This isn’t your basic Shopsmith kitchen,” Tim said. “With our complete cabinet shop, we were able to meet all the challenges a project like this presents.”
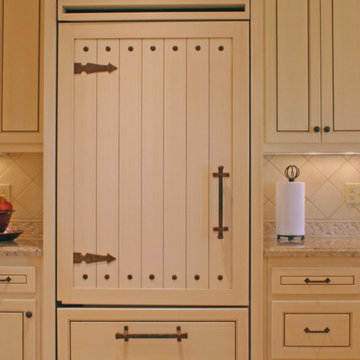
Tim and Jay created one-of-a-kind kitchen elements that matched pre-existing furniture pieces. The custom wood stove hood, and wood refrigerator door cover look remarkably like an armoire the homeowners already possessed.
“Legs and feet on furniture are fairly common place,” Tim said, “but we managed to round out the homeowners’ look by creating them for the island and the sink areas. We even created top rails with a radius.”
Castle Rock credits Napco Finishing for the final, installed look. In the two months it took to complete the project, the kitchen was completely renovated, a pantry was created with cupboards strategically placed to hide a pesky staircase to the basement, and a new entry staircase was constructed to take advantage of the light and lines of the existing foyer.
“Having our cabinet shop is definitely an advantage when meeting our clients’ needs. It gives our clients many more options that they are not likely to find elsewhere,” Jim Pitcher, president of Castle Rock, said. “It allows us to finish a remodel with truly unique products that simply aren’t available from big box outlets.”
The cabinet shop is just one of the many ways Castle Rock Construction delivers the highest quality of construction to discriminating homeowners. With an entire cadre of trade professionals, there’s little that can be imagined, that can’t be delivered.
 Amy Pearson Design
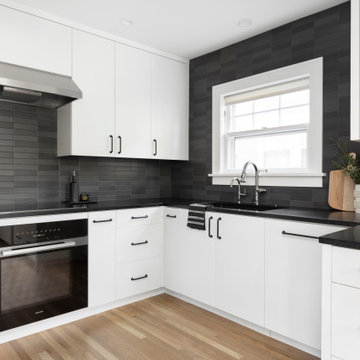
This classic Portland bungalow in the highly desirable Irvington neighborhood was in desperate need of a kitchen update. Aside from tired finishes and cabinets that have seen a full life, the original layout left the family living in a small portion of the kitchen and not taking advantage of the full square footage.
The family desired a design that married both the original architectural details of their bungalow with their preference for clean and modern European design. To accomplish this request, APD brought in sleek flat panel custom frameless cabinets filled with smart and strategic accessories to make the most out of every cabinet box, including full height pantry pull-out, spice and utensil pull-outs flanking the cooking zone, a blind corner pull-0ut to avoid loosing items in the hard-to-reach space, trash & recycling pull-0ut disguised to blend with the adjacent three drawers, and a wall cabinet pull-out sized to fit under the support beam spanning the width of the room. For the traditional - we kept the classic moldings around the windows and doors, continued the homes hardwood floors into the new space, incorporated classic school house light fixtures, and swapped out the slider to the back patio in favor for one with divided lights adding to the architectural detail. Matte black granite countertops with handmade black ceramic tile backsplash bridge the gap between the modern and the traditional thanks to their clean lines, high contrast color palette, and textural and artistic details.
Opting for a few adjustments to the layout created a space plan that took advantage of the full square footage of the room! In the original layout, the refrigerator was squeezed onto the same wall as the cooking, leaving very little counterspace around the hard working cooking zone along with a significant portion of the room (a previous addition) under-utilized. Relocating the refrigerator increased counterspace and storage while creating a “flow” through the entire room.
Luxury Miele and Subzero appliances make this kitchen a chef’s dream! To add to the clean modern look, we opted for an induction cooktop with wall oven directly below … a great alternative to the often used range! Paneling the built-in refrigerator and dishwasher help to calm the overall visual noise of the space, hiding the two hardworking appliances away!
This new family kitchen is at once hardworking, sleek, and timeless!

 Living with Lolo
Hall in Bronco Revival | Key Feature: A warm, masculine, family-friendly Scottsdale home refresh designed to function as both a lived-in family space and a design showroom, blending current trends with timeless style.
Challenge: The main challenge was maintaining a cohesive design while replacing underperforming elements from a previous installation, all within an existing architectural framework. Additional hurdles included sourcing pieces that worked with existing furniture, finding properly scaled rugs for large North Scottsdale rooms, ensuring correct counter stool height for a substantial 3-inch stone slab island, and coordinating the timeline around photography/videography schedules and local contractor availability.
Solution: We approached the refresh strategically by preserving the strongest existing elements while updating key furnishings and finishes to create a warmer, more sophisticated look. New vendor relationships and products were tested before specifying for broader client use, while all selections prioritized durability for an active family lifestyle. Timeline flexibility became a creative advantage, allowing for an unconventional beam wallpaper application that ultimately became a signature design moment. Our construction management ensured seamless coordination across trades throughout the Scottsdale area.
Materials:
Moss Studio- Sofa + Pillows |
Coffee tables by MadeGoods: Davion Coffee Tables – sculptural mango wood with rich texture |
Performance rugs by Loloi: High-traffic wool construction perfect for pets and children |
Custom drapery fabric by Schumacher: Premium textiles maintaining original custom window treatments |
Drapery hardware by Hesler Brothers |
Palmer Industries - |
Sun Lighting - Chandeliers, Table Lamps, Pendants |
Budget ($ Range): $75-$100K |
Timeline (Duration): 3 months
 Jule Lucero, Interior & Architectural Designer

Jule Lucero recreated these kitchen cabinets to take advantage of the high, flat ceiling. She added built-up crown molding to create balance, elegance and an architectural statement. Glass front cabinet doors were added, as were open shelves, to strategically add visual depth. Seeded, bubble glass was used to create blurred privacy for flexible storage use.
The cabinets were stripped (originally a stained dark mahogany), painted a crisp, warm white to offset the custom oak flooring,
The island was increased with a new granite top, and custom recess with new corbels, for casual coffee, or dining.
 Carmel Building & Design

This all-electric certified Passive House sits on a 10-acre parcel in Cachagua, a rural area of Carmel Valley, California. The 2,277-square-foot, 3-bedroom, 2.5-bath residence was built next to an observatory, the initial draw for the owners who are avid star gazers. The hues of the home’s interior are intentionally neutral, focusing attention on the dramatic natural surroundings. The great room and adjacent bedroom feature pitched ceilings accented with dark wood beam trestles, lending a sense of expansiveness and elegance. Built-in cabinetry and shelving take maximum advantage of the space.
Given that it is located in a Wildland—Urban Interface zone, Trex® deck and railing materials, a metal roof and special finishes were added to the exterior to decrease flammability. This helped protect the home during a 2020 wildfire. A state-of-the-art heat recovery ventilation system (HRV) is designed to prevent infiltration of smoke to the interior.
Thanks to the highly efficient HRV, and the application of advanced insulation and air sealing techniques, the energy demand for space conditioning is about 90 percent less than a traditionally built structure. The remainder of the home’s energy needs are provided by a solar array. Windows were strategically placed to capitalize on the mountain and valley views as well as naturally control heat gain from the sun.
The observatory, once the sole building on the property, now includes a two car garage and a cozy room for relaxing until the stars make their appearance. While the home was under construction and interior walls still uncovered, it was used to demonstrate Passive House techniques and technologies and related benefits.
 Craft Homes Northwest

New to the Pacific Northwest, our recently retired clients had relocated from the Fairbanks area to take advantage of the more moderate climate and improved access to family and resources. They selected a nice home in a desirable location with a large enough lot next to some green space to afford them some breathing room.
Taking a less is more approach, the homeowners’ goal was to establish a more neutral pallet with white walls, wood and earthy accents. We kept the budget at the forefront of our conversations, and they took care to make practical decisions, investing strategically in the upgrades to their home.
Every decision and change made went a long way toward aligning the style of the home with the values of its new owners.
The homeowners identify with their Danish heritage, which they express through their aesthetic and selections.
The master bathroom improvements were especially important to the homeowners. We added heated floors and completely reworked the layout and design. It featured a new tub, a custom shower, tile throughout, shower glass, a custom cabinet made by a local cabinet maker and new lights and fixtures.
 Living with Lolo
Kitchen in Bronco Revival | Key Feature: A warm, masculine, family-friendly Scottsdale home refresh designed to function as both a lived-in family space and a design showroom, blending current trends with timeless style.
Challenge: The main challenge was maintaining a cohesive design while replacing underperforming elements from a previous installation, all within an existing architectural framework. Additional hurdles included sourcing pieces that worked with existing furniture, finding properly scaled rugs for large North Scottsdale rooms, ensuring correct counter stool height for a substantial 3-inch stone slab island, and coordinating the timeline around photography/videography schedules and local contractor availability.
Solution: We approached the refresh strategically by preserving the strongest existing elements while updating key furnishings and finishes to create a warmer, more sophisticated look. New vendor relationships and products were tested before specifying for broader client use, while all selections prioritized durability for an active family lifestyle. Timeline flexibility became a creative advantage, allowing for an unconventional beam wallpaper application that ultimately became a signature design moment. Our construction management ensured seamless coordination across trades throughout the Scottsdale area.
Materials:
Moss Studio- Sofa + Pillows |
Coffee tables by MadeGoods: Davion Coffee Tables – sculptural mango wood with rich texture |
Performance rugs by Loloi: High-traffic wool construction perfect for pets and children |
Custom drapery fabric by Schumacher: Premium textiles maintaining original custom window treatments |
Drapery hardware by Hesler Brothers |
Palmer Industries - |
Sun Lighting - Chandeliers, Table Lamps, Pendants |
Budget ($ Range): $75-$100K |
Timeline (Duration): 3 months
 Acorn Deck House Company
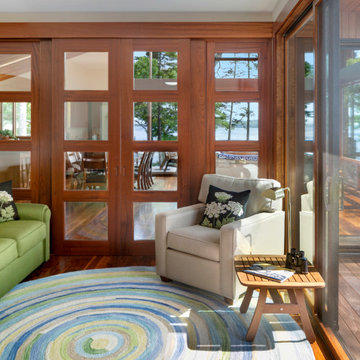
Headland is a NextHouse, situated to take advantage of the site’s panoramic ocean views while still providing privacy from the neighboring property. The home’s solar orientation provides passive solar heat gains in the winter while the home’s deep overhangs provide shade for the large glass windows in the summer. The mono-pitch roof was strategically designed to slope up towards the ocean to maximize daylight and the views.
The exposed post and beam construction allows for clear, open spaces throughout the home, but also embraces a connection with the land to invite the outside in. The aluminum clad windows, fiber cement siding and cedar trim facilitate lower maintenance without compromising the home’s quality or aesthetic.
The homeowners wanted to create a space that welcomed guests for frequent family gatherings. Acorn Deck House Company obliged by designing the home with a focus on indoor and outdoor entertaining spaces with a large, open great room and kitchen, expansive decks and a flexible layout to accommodate visitors. There is also a private master suite and roof deck, which showcases the views while maintaining privacy.
 Matarozzi Pelsinger Builders
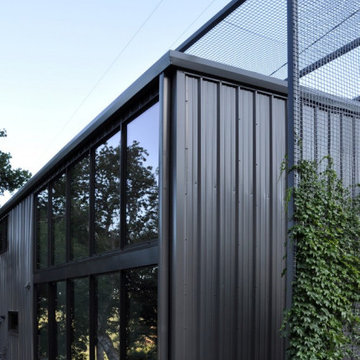
Complete renovation of a barn into a recreational building comprising a music room, exercise room, mezzanine, and restrooms. A living screen covers part of the south elevation, west elevation, and roof acting as a growing blanket of shade. Two operable skylights were installed to evacuate warm air from the building. Fenestration was strategically placed to take advantage of the high sun and views of the natural setting.

 SDH Studio Architecture and Interior Design
SDH Studio - Architecture and Design
Location: Pinecrest, Florida, USA
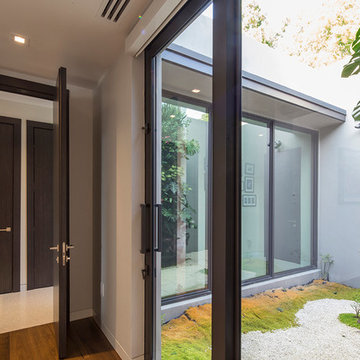
Taking advantage of the site’s oversized width, this home’s Architecture was conceived as a series of volumes strategically placed to generate interior and exterior courtyards that become focal points within the home.
 User
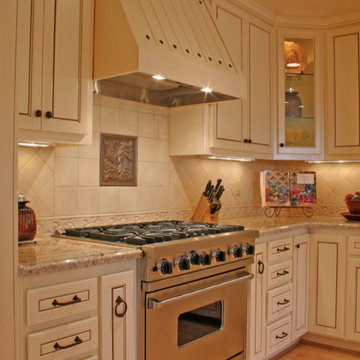
UserWhen it came time to remodel their kitchen, a Napa couple knew exactly who to call. Having previously worked with Castle Rock Construction on a basement renovation, the homeowners chose Castle Rock.
Although it had served them well, the homeowners wanted something different for their kitchen—something that exemplified their sense of style and had an open floor plan.
Starting with a spark of an idea, they were looking for talented craftsmen to make their French Country dream kitchen a reality. That’s where the artistry and craftsmanship of Tim Metcalfe and Jay Coleman from Castle Rock’s custom cabinet shop came into the picture.
“This isn’t your basic Shopsmith kitchen,” Tim said. “With our complete cabinet shop, we were able to meet all the challenges a project like this presents.”
Tim and Jay created one-of-a-kind kitchen elements that matched pre-existing furniture pieces. The custom wood stove hood, and wood refrigerator door cover look remarkably like an armoire the homeowners already possessed.
“Legs and feet on furniture are fairly common place,” Tim said, “but we managed to round out the homeowners’ look by creating them for the island and the sink areas. We even created top rails with a radius.”
Castle Rock credits Napco Finishing for the final, installed look. In the two months it took to complete the project, the kitchen was completely renovated, a pantry was created with cupboards strategically placed to hide a pesky staircase to the basement, and a new entry staircase was constructed to take advantage of the light and lines of the existing foyer.
“Having our cabinet shop is definitely an advantage when meeting our clients’ needs. It gives our clients many more options that they are not likely to find elsewhere,” Jim Pitcher, president of Castle Rock, said. “It allows us to finish a remodel with truly unique products that simply aren’t available from big box outlets.”
The cabinet shop is just one of the many ways Castle Rock Construction delivers the highest quality of construction to discriminating homeowners. With an entire cadre of trade professionals, there’s little that can be imagined, that can’t be delivered.
 User
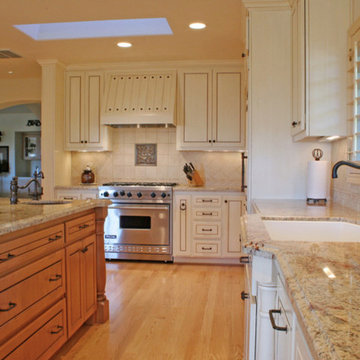
UserWhen it came time to remodel their kitchen, a Napa couple knew exactly who to call. Having previously worked with Castle Rock Construction on a basement renovation, the homeowners chose Castle Rock.
Although it had served them well, the homeowners wanted something different for their kitchen—something that exemplified their sense of style and had an open floor plan.
Starting with a spark of an idea, they were looking for talented craftsmen to make their French Country dream kitchen a reality. That’s where the artistry and craftsmanship of Tim Metcalfe and Jay Coleman from Castle Rock’s custom cabinet shop came into the picture.
“This isn’t your basic Shopsmith kitchen,” Tim said. “With our complete cabinet shop, we were able to meet all the challenges a project like this presents.”
Tim and Jay created one-of-a-kind kitchen elements that matched pre-existing furniture pieces. The custom wood stove hood, and wood refrigerator door cover look remarkably like an armoire the homeowners already possessed.
“Legs and feet on furniture are fairly common place,” Tim said, “but we managed to round out the homeowners’ look by creating them for the island and the sink areas. We even created top rails with a radius.”
Castle Rock credits Napco Finishing for the final, installed look. In the two months it took to complete the project, the kitchen was completely renovated, a pantry was created with cupboards strategically placed to hide a pesky staircase to the basement, and a new entry staircase was constructed to take advantage of the light and lines of the existing foyer.
“Having our cabinet shop is definitely an advantage when meeting our clients’ needs. It gives our clients many more options that they are not likely to find elsewhere,” Jim Pitcher, president of Castle Rock, said. “It allows us to finish a remodel with truly unique products that simply aren’t available from big box outlets.”
The cabinet shop is just one of the many ways Castle Rock Construction delivers the highest quality of construction to discriminating homeowners. With an entire cadre of trade professionals, there’s little that can be imagined, that can’t be delivered.
6