
Search results for "Strategic level" in Home Design Ideas
 Visbeen Architects
Builder: Segard Builders
Photographer: Ashley Avila Photography

Symmetry and traditional sensibilities drive this homes stately style. Flanking garages compliment a grand entrance and frame a roundabout style motor court. On axis, and centered on the homes roofline is a traditional A-frame dormer. The walkout rear elevation is covered by a paired column gallery that is connected to the main levels living, dining, and master bedroom. Inside, the foyer is centrally located, and flanked to the right by a grand staircase. To the left of the foyer is the homes private master suite featuring a roomy study, expansive dressing room, and bedroom. The dining room is surrounded on three sides by large windows and a pair of French doors open onto a separate outdoor grill space. The kitchen island, with seating for seven, is strategically placed on axis to the living room fireplace and the dining room table. Taking a trip down the grand staircase reveals the lower level living room, which serves as an entertainment space between the private bedrooms to the left and separate guest bedroom suite to the right. Rounding out this plans key features is the attached garage, which has its own separate staircase connecting it to the lower level as well as the bonus room above.
 Visbeen Architects
Builder: Segard Builders
Photographer: Ashley Avila Photography
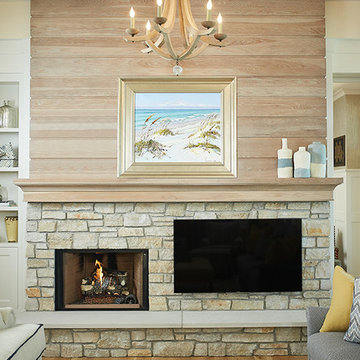
Symmetry and traditional sensibilities drive this homes stately style. Flanking garages compliment a grand entrance and frame a roundabout style motor court. On axis, and centered on the homes roofline is a traditional A-frame dormer. The walkout rear elevation is covered by a paired column gallery that is connected to the main levels living, dining, and master bedroom. Inside, the foyer is centrally located, and flanked to the right by a grand staircase. To the left of the foyer is the homes private master suite featuring a roomy study, expansive dressing room, and bedroom. The dining room is surrounded on three sides by large windows and a pair of French doors open onto a separate outdoor grill space. The kitchen island, with seating for seven, is strategically placed on axis to the living room fireplace and the dining room table. Taking a trip down the grand staircase reveals the lower level living room, which serves as an entertainment space between the private bedrooms to the left and separate guest bedroom suite to the right. Rounding out this plans key features is the attached garage, which has its own separate staircase connecting it to the lower level as well as the bonus room above.

 United Signature Tacoma
Inspiration for a large contemporary master beige tile beige floor and double-sink freestanding bathtub remodel in Seattle with flat-panel cabinets, dark wood cabinets, a vessel sink, a hinged shower door, white countertops and a floating vanity
Find the right local pro for your project
 KohlMark Architects and Builders
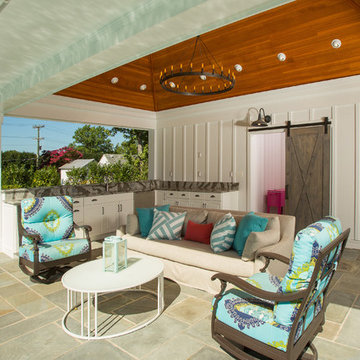
The clients wanted a small, simple pool house to compliment their historic farmhouse and provide abundant capabilities for outdoor entertaining. They settled on a small, open structure with a vaulted cedar ceiling and task/ambient lighting. An outdoor kitchen, a covered seating area, a storage/changing room and an all-weather Azek pergola with party-lighting were included. A structural retaining wall was needed to provide level ground for both the in-ground pool and pool house, along with strategically planted ornamental grasses for privacy. The green standing seam roof, sliding barn door, board & batten siding and period-correct trim all mirror details from the residence and detached barn.
 Visbeen Architects
Photographer: Ashley Avila Photography
Builder: Segard Builders
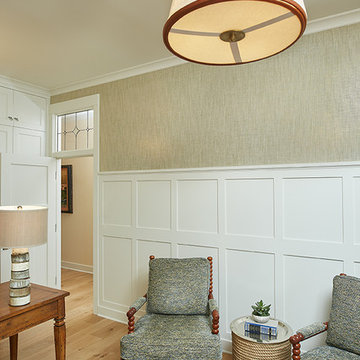
Symmetry and traditional sensibilities drive this homes stately style. Flanking garages compliment a grand entrance and frame a roundabout style motor court. On axis, and centered on the homes roofline is a traditional A-frame dormer. The walkout rear elevation is covered by a paired column gallery that is connected to the main levels living, dining, and master bedroom. Inside, the foyer is centrally located, and flanked to the right by a grand staircase. To the left of the foyer is the homes private master suite featuring a roomy study, expansive dressing room, and bedroom. The dining room is surrounded on three sides by large windows and a pair of French doors open onto a separate outdoor grill space. The kitchen island, with seating for seven, is strategically placed on axis to the living room fireplace and the dining room table. Taking a trip down the grand staircase reveals the lower level living room, which serves as an entertainment space between the private bedrooms to the left and separate guest bedroom suite to the right. Rounding out this plans key features is the attached garage, which has its own separate staircase connecting it to the lower level as well as the bonus room above.
 Make Architecture
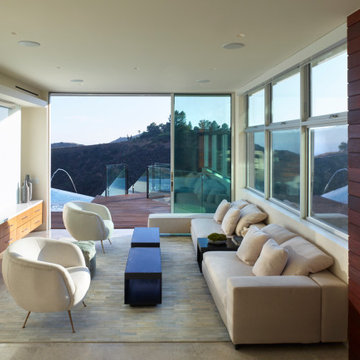
Flowing seamlessly through full height multisliding doors to the pool deck, this lowel level entertainment area resides adjacent a screening room, and powder room. A steam shower provides a complimentary experience to the infinity edge pool. The lowel level entertaining area includes a backlit onyx bar, glass enclosed wine storage room, walnut cabinetry with glass clad wall surface above which incorporates a concealed flat screen. Ipe exterior cladding extends to the interior accentuating the wall as an architectural feature. Exterior board formed concrete walls are exposed, expressing the solidity and expressing the beauty of the wall itself. Strategic lowered ceilings conceal building systems in a thoughtful manner to result in a composed architectural moment accommodating a thin edge cove, concealing lighting washing the ceiling and maximizing the volume of the space.
MAKE Architecture | www.makearch.com | 323-669-0278
 Telluride Real Estate Corp.
11893 County Road 1
Ridgway, CO 81432
MLS# 32737
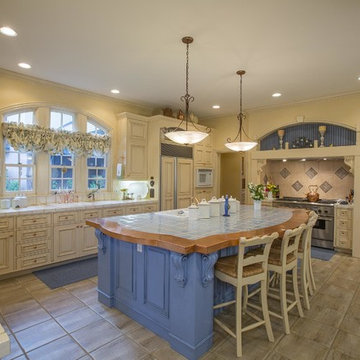
Square footage does not include exquisite guest house (1,864 SF) that generates excellent VRBO rental income. Resting on a sunny plateau with a perfect mix of mountain meadow, Ponderosa and Juniper, the R-Bar-D's primary residence and guest house dramatically capture the entire Sneffels Mountain Range through strategically placed and expansive window openings throughout the property. The main level encompasses a French country kitchen with pantry, breakfast room, family room, library/den, wet bar, formal dining and living rooms. The second level envelopes a 1,000 SF master bedroom with en-suite bath, jetted tub and steam shower and three additional guest bedrooms. An architecturally dramatic bridge connects to a home theater, billiards room, exercise room, full bath and sauna


 Outdoor Lighting Perspectives of Richmond
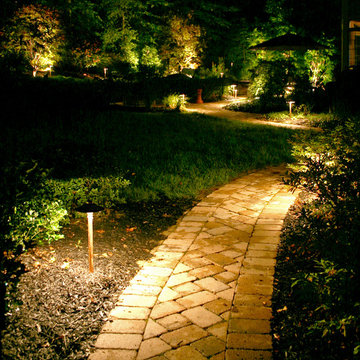
This beautiful brick walkway leads visitors through the property. Outdoor Lighting Perspectives installed path lights strategically throughout the space to provide friends and family with sure footing as they explore the property.
 Caspi Construction Inc
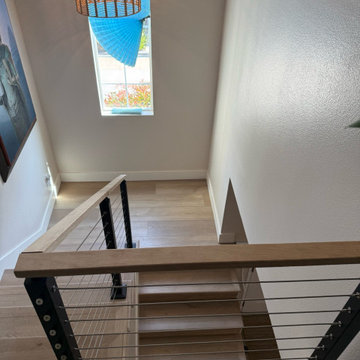
A wide shot looking down a stunning modern stairwell, revealing multiple flights of light wood stairs leading to the lower level. A large, decorative woven pendant light fixture casts an intriguing glow, while a strategically placed vertical window above offers natural light and a glimpse of the outdoors. An abstract wall art piece adds a touch of sophistication, complementing the minimalist design of the cable railing and walls.
 Make Architecture
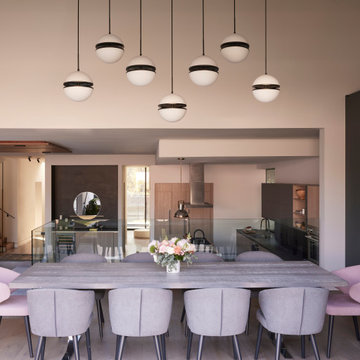
Inside, strategically designed volumes crescendo to create uplifting spatial experiences, while subtle level transitions unify the interior and exterior, harmonizing with the natural slope of the site. Operable façades frame views of the expansive public park to the north, and extend the family’s private living spaces into the southern rear yard, effortlessly blending the dining and living areas into an indoor-outdoor experience.
Thoughtful window placement and the elegant, centrally located stair, designed as a light shaft, draw daylight deep into the home throughout the day. Warm finishes, echoing the exterior palette, enhance the sense of cohesion, while personalized details imbue the space with character, crafting a home that is both sophisticated and intimately tailored to its residents.
MAKE Architecture | www.makearch.com | 323-669-0278
 Schumacher Homes
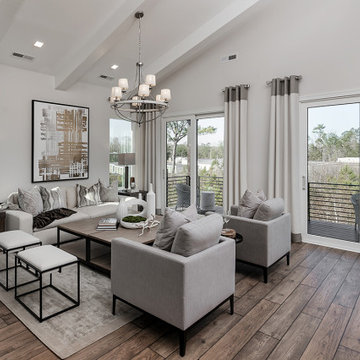
Built by Schumacher Homes, America's Largest Custom Home Builder, this stunning Carolina Coastal in Wilmington, North Carolina, effortlessly balances classic architectural details with modern elements. Specifically engineered for premium waterfront living, this custom house plan features a structural raised piling foundation designed to elevate the home, address regional rising tide concerns, and maximize panoramic vistas. Embodying elite coastal architecture, the layout incorporates a unique upside-down floor plan where the primary common living spaces are strategically elevated to the top level of the home. This upper level features an open great room, a private owner's retreat, and a chef-ready kitchen equipped with a huge central island. The main living zones open up to sweeping double porches on both the front and rear of the home, offering effortless indoor-outdoor flow and unmatched access to beautiful coastal views.
The entry level of the residence offers exceptional functional space, accommodating three additional bedrooms, two full bathrooms, and a large, versatile flex room conveniently located right off the foyer. Expanding the estate's footprint for private guest hosting or flexible family arrangements, the property features an attached, multi-generational casita. Connected directly to the main home by a scenic covered walkway, this independent guest cottage is fully appointed with its own dedicated kitchen, bedroom, and full bathroom, providing ultimate comfort, independence, and seclusion for long-term visitors.
 Growsgreen Landscape Design

Growsgreen Landscape Design, photo by Caitlin Atkinson.
Example of a danish deck design in San Francisco
Example of a danish deck design in San Francisco
 Brad Cox, Architect, Inc.
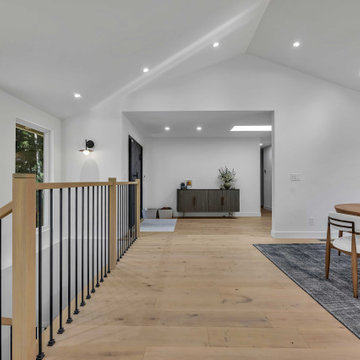
Perched on a sloped lot, the home's front entry welcomes visitors directly to the main living level on the second floor. Crisp white walls and expansive white-framed windows create a clean, understated backdrop that highlights the surrounding treetop views. Soaring vaulted ceilings enhance the sense of volume and openness, while strategically placed skylights fill the interior with natural light throughout the day. Wide-plank light hardwood flooring introduces warmth and organic texture, balancing the home's bright, contemporary aesthetic.

Sponsored
Columbus, OH

Hope Restoration & General Contracting
Columbus Design-Build, Kitchen & Bath Remodeling, Historic Renovations
 Hillview Custom Renovations
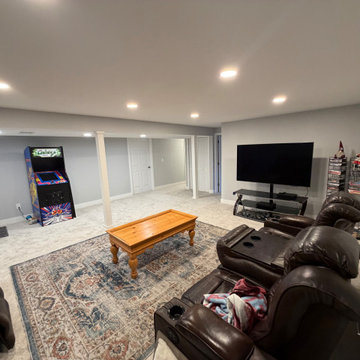
Bright, Functional Basement Remodel Designed for Everyday Living
This basement transformation focused on creating a warm, inviting space where the whole family could relax, entertain, and unwind. The goal was simple: turn an underutilized lower level into a comfortable extension of the home — without sacrificing durability or long-term value.
A neutral color palette keeps the space light and open, while recessed LED lighting throughout eliminates dark corners and enhances ceiling height. New plush carpeting adds comfort underfoot, making the space ideal for movie nights, game days, and everyday lounging.
Strategically placed support columns were integrated seamlessly into the layout, preserving structural integrity while maintaining open sightlines across the room. The flexible floor plan allows for multiple zones — including a dedicated media area, gaming space, and additional room for hobbies or future customization.
Clean trim details, fresh paint, updated doors, and cohesive finishes give the basement a polished, finished feel that mirrors the quality of the main living levels upstairs.
At Hillview Custom Renovations, we believe basements should feel intentional — not like an afterthought. This project demonstrates how thoughtful planning and quality craftsmanship can transform a lower level into one of the most loved spaces in the home.
 Visbeen Architects
Builder: Segard Builders
Photographer: Ashley Avila Photography
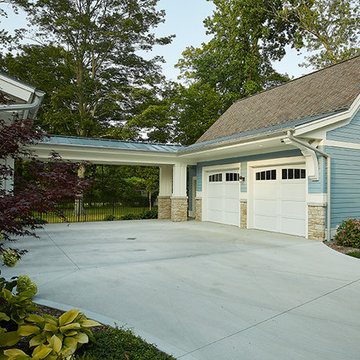
Symmetry and traditional sensibilities drive this homes stately style. Flanking garages compliment a grand entrance and frame a roundabout style motor court. On axis, and centered on the homes roofline is a traditional A-frame dormer. The walkout rear elevation is covered by a paired column gallery that is connected to the main levels living, dining, and master bedroom. Inside, the foyer is centrally located, and flanked to the right by a grand staircase. To the left of the foyer is the homes private master suite featuring a roomy study, expansive dressing room, and bedroom. The dining room is surrounded on three sides by large windows and a pair of French doors open onto a separate outdoor grill space. The kitchen island, with seating for seven, is strategically placed on axis to the living room fireplace and the dining room table. Taking a trip down the grand staircase reveals the lower level living room, which serves as an entertainment space between the private bedrooms to the left and separate guest bedroom suite to the right. Rounding out this plans key features is the attached garage, which has its own separate staircase connecting it to the lower level as well as the bonus room above.
 Visbeen Architects
Builder: Segard Builders
Photographer: Ashley Avila Photography
Symmetry and traditional sensibilities drive this homes stately style. Flanking garages compliment a grand entrance and frame a roundabout style motor court. On axis, and centered on the homes roofline is a traditional A-frame dormer. The walkout rear elevation is covered by a paired column gallery that is connected to the main levels living, dining, and master bedroom. Inside, the foyer is centrally located, and flanked to the right by a grand staircase. To the left of the foyer is the homes private master suite featuring a roomy study, expansive dressing room, and bedroom. The dining room is surrounded on three sides by large windows and a pair of French doors open onto a separate outdoor grill space. The kitchen island, with seating for seven, is strategically placed on axis to the living room fireplace and the dining room table. Taking a trip down the grand staircase reveals the lower level living room, which serves as an entertainment space between the private bedrooms to the left and separate guest bedroom suite to the right. Rounding out this plans key features is the attached garage, which has its own separate staircase connecting it to the lower level as well as the bonus room above.

 Ky-Kan Coatings
Concrete can be made to look like any substance. Tile, stone, wood, brick, etc. With unlimited color options, Ky-Kan Coatings can transform any room in your home or business using lightweight, beautiful concrete.

Sponsored
Delaware, OH

Buckeye Basements, Inc.
Central Ohio's Basement Finishing ExpertsBest Of Houzz '13-'21
 Hillview Custom Renovations
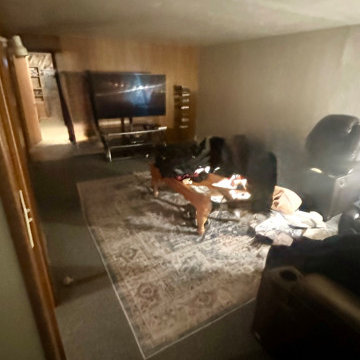
Bright, Functional Basement Remodel Designed for Everyday Living
This basement transformation focused on creating a warm, inviting space where the whole family could relax, entertain, and unwind. The goal was simple: turn an underutilized lower level into a comfortable extension of the home — without sacrificing durability or long-term value.
A neutral color palette keeps the space light and open, while recessed LED lighting throughout eliminates dark corners and enhances ceiling height. New plush carpeting adds comfort underfoot, making the space ideal for movie nights, game days, and everyday lounging.
Strategically placed support columns were integrated seamlessly into the layout, preserving structural integrity while maintaining open sightlines across the room. The flexible floor plan allows for multiple zones — including a dedicated media area, gaming space, and additional room for hobbies or future customization.
Clean trim details, fresh paint, updated doors, and cohesive finishes give the basement a polished, finished feel that mirrors the quality of the main living levels upstairs.
At Hillview Custom Renovations, we believe basements should feel intentional — not like an afterthought. This project demonstrates how thoughtful planning and quality craftsmanship can transform a lower level into one of the most loved spaces in the home.
 Hillview Custom Renovations
Bright, Functional Basement Remodel Designed for Everyday Living
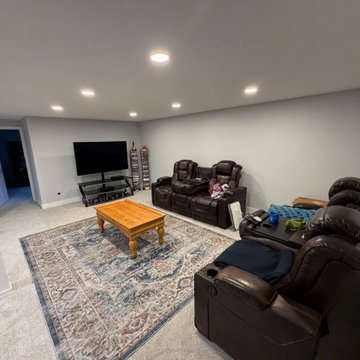
This basement transformation focused on creating a warm, inviting space where the whole family could relax, entertain, and unwind. The goal was simple: turn an underutilized lower level into a comfortable extension of the home — without sacrificing durability or long-term value.
A neutral color palette keeps the space light and open, while recessed LED lighting throughout eliminates dark corners and enhances ceiling height. New plush carpeting adds comfort underfoot, making the space ideal for movie nights, game days, and everyday lounging.
Strategically placed support columns were integrated seamlessly into the layout, preserving structural integrity while maintaining open sightlines across the room. The flexible floor plan allows for multiple zones — including a dedicated media area, gaming space, and additional room for hobbies or future customization.
Clean trim details, fresh paint, updated doors, and cohesive finishes give the basement a polished, finished feel that mirrors the quality of the main living levels upstairs.
At Hillview Custom Renovations, we believe basements should feel intentional — not like an afterthought. This project demonstrates how thoughtful planning and quality craftsmanship can transform a lower level into one of the most loved spaces in the home.
 Hillview Custom Renovations
Bright, Functional Basement Remodel Designed for Everyday Living
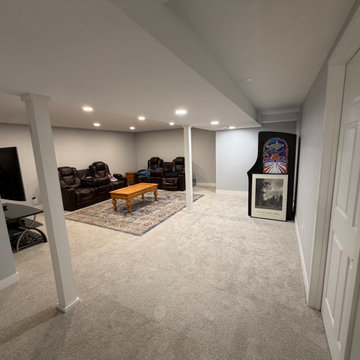
This basement transformation focused on creating a warm, inviting space where the whole family could relax, entertain, and unwind. The goal was simple: turn an underutilized lower level into a comfortable extension of the home — without sacrificing durability or long-term value.
A neutral color palette keeps the space light and open, while recessed LED lighting throughout eliminates dark corners and enhances ceiling height. New plush carpeting adds comfort underfoot, making the space ideal for movie nights, game days, and everyday lounging.
Strategically placed support columns were integrated seamlessly into the layout, preserving structural integrity while maintaining open sightlines across the room. The flexible floor plan allows for multiple zones — including a dedicated media area, gaming space, and additional room for hobbies or future customization.
Clean trim details, fresh paint, updated doors, and cohesive finishes give the basement a polished, finished feel that mirrors the quality of the main living levels upstairs.
At Hillview Custom Renovations, we believe basements should feel intentional — not like an afterthought. This project demonstrates how thoughtful planning and quality craftsmanship can transform a lower level into one of the most loved spaces in the home.
16